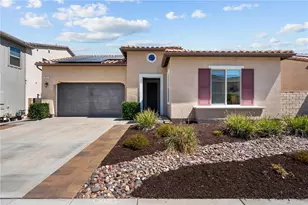
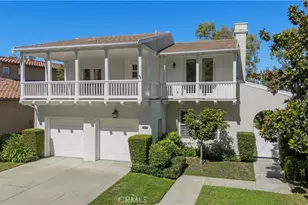
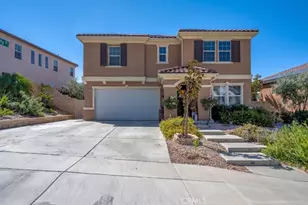
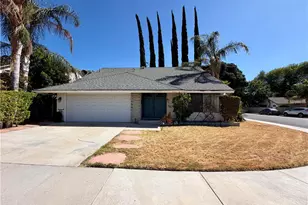
This is a carousel with tiles that activate property listing cards. Use the previous and next buttons to navigate.
1/1
$1,060,000
This is a carousel with tiles that activate property listing cards. Use the previous and next buttons to navigate.
1/1
Property Description
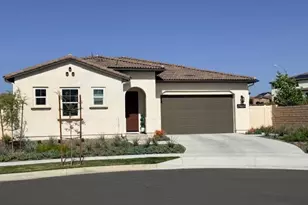
Beautiful Former Model Home in Prestigious 55+ Community in Tesoro Highlands!, 3 Bedroom plus Office, 4 Baths. This beautifully upgraded residence showcases exceptional craftsmanship and designer finishes from top to bottom. Featuring three spacious bedrooms, each with its own en-suite bathroom, walk-in closet, plus an additional guest bath, this home offers both comfort and privacy. Here is an exceptional opportunity to acquire stunning, professionally curated furnishings. All furnishings are available for purchase as a complete package and may be negotiated separately.
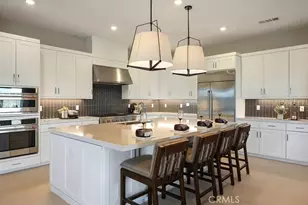
Enjoy a custom office with built-in cabinetry, a chef-inspired upgraded kitchen with premium appliances including granite countertops, self closing cabinets and drawers, and a separate laundry room for added convenience. The garage is enhanced with custom cabinetry, while professionally designed landscaping graces both the front and backyard.
Additional highlights include paid-off solar, tankless waterheater, extended sliding glass doors for seamless indoor-outdoor living, upgraded flooring and baseboards, and countless thoughtful upgrades throughout. Tons of Acitivities including a golfer's dream to have an amazing putting greens, Swimming pool, spa, gym, tennis, pickleball, several putting greens, walking trails, dog park, etc. Tons of Community events from Tai Chi, Craft & Chat, walking group, Game Night, and a wine stroll, beer tasting, pot luck dinners, Plus so much more!
This exceptional home is truly move-in ready-don't miss your opportunity. It won't last!
Full Property Details
Full Property Details for 29610 Paseo Capilla
General
- Sold For: $1,060,000
- HOA FEE: $391/month
- Status: Closed
- Type: Single Family
- Source: MRMLS
- MLS ID: SR26033476
- Added to Site: 157 day(s) ago
Interior
- Rooms/Areas: Entry, Laundry, All Bedrooms Down, Office, Kitchen, Family Room
- Interior Features: Wired for Data, Built-in Features, Unfurnished, High Ceilings, Recessed Lighting, Open Floorplan
- Fireplace(s): None
- Eating Areas: Breakfast Counter/Bar
- Appliances: 6 Burner Stove, Convection Oven, Gas Cooktop, Disposal, Microwave, Built-In Range, Refrigerator, Tankless Water Heater, Range Hood, Electric Oven, Dishwasher
- Flooring: Vinyl, Carpet
Rooms
Bathrooms
- Total Bathrooms: 4
- Full Bathrooms: 3
- Half Bathrooms: 1
Bedrooms
- Total Bedrooms: 3
Other Rooms
- Laundry: Gas Dryer Hookup, Individual Room, Washer Hookup
Additional Information
- Shared Amenities: Spa/Hot Tub, Hiking Trails, Banquet Facilities, Security, Billiard Room, Biking Trails, Tennis Court(s), Pickleball, Pool, Barbecue, Clubhouse, Meeting Room, Maintenance Grounds, Recreation Room, Gym/Exercise Room, Maintenance Front Yard, Dog Park
- Pool Description: Association, Fenced, Exercise Pool, Community, Heated
- Spa Description: Association, Community
Exterior
- Deck/Patio: Front Porch, Concrete, Porch
Parking
- Garage: Yes
- Garage Spaces: 2
- Parking: Garage, Electric Vehicle Charging Station(s), Driveway
Location
- County: Los Angeles
- Subdivision: Toscana -TSRO Highlands (TOSCNA)
- Driving Directions: Cooper Hill to Avenida Rancho Tesoro to Via Puerta to Paseo Capilla
School Information
- School District: William S. Hart Union
- Elementary School: TESORO
- Middle School: RIONOR
- High School: VALENC
Community
- Community Features: Biking, Street Lights, Sidewalks
- Assoc. Name: Keystone
Heating & Cooling
- Cooling Type: Central Air
- Heating Type: Natural Gas, Solar, Central
Utilities
- Sewer: Public Sewer
- Water: Public
Structural Information
- Structure Type: Single Family Residence
- Construction: Stucco
- Roof: Tile
- Common Walls: No Common Walls
- Windows: Double-Pane Windows
- Entry Location: Front
- Stories/Levels: One
- Stories Description: One
- Square Feet: 2,327
- Year Built: 2024
- Year Built Source: Builder
- Property Condition: Turnkey
Lot Features
- Property View: Hills
- Lot Size (Acres): 0.1474
- Lot Size Source: Builder
- Irrigation System: Sprinkler System
- Lot Description: Cul-de-Sac, Sprinkler System, Yard
Green Features
- Energy Efficient: Appliances, Water Heater
- Energy Generation: Solar
Financial Considerations
- Price Per Sq. Ft.: $459.82
- Association Fee: $391
- Assoc Fee Freq.: Monthly
Disclosures and Reports
- Special Conditions: Standard
Listed and Sold by Keller Williams VIP Properties, Carol Hershey

Get Pre-Approved Today
Schools
Schools serving 29610 Paseo Capilla
School Districts:William S. Hart Union High School District (9-12), Saugus Union Elementary School District
| Name | Grades | Distance |
|---|---|---|
Tesoro Del Valle Elementary School 29171 Bernardo Way, Santa Clarita, CA 91354 | K-6 | 1 mi |
Rio Norte Junior High School 28771 Rio Norte Drive, Santa Clarita, CA 91354 | 7-8 | 1.5 mi |
Valencia High School, Santa Clarita, CA 27801 N. Dickason Dr., Santa Clarita, CA 91355 | 9-12 | 2.7 mi |
Academy Of The Canyons 26455 Rockwell Canyon Road, Santa Clarita, CA 91355 | 9-12 | 5.2 mi |
Disclaimer:
School attendance boundaries provided by ATTOM Data Solutions and are for reference only. Contact the school directly to verify enrollment eligibility.
Price & Sales History for 29610 Paseo Capilla
Date
Details
Price
Change
Source
7/06/2026
Sold
$1,060,000
-0.93%
MLS
4/28/2026
Price Reduced
$1,070,000
-2.73%
MLS
4/02/2026
Price Reduced
$1,100,000
-4.35%
MLS
2/13/2026
Listed
$1,150,000
—
MLS
Disclaimer: Historical sales information is derived from public records provided by the county offices. Information is not guaranteed and should be independently verified.
29610 Paseo Capilla, Valencia, CA 91354 (MLS# SR26033476) is a Single Family property that was sold at $1,060,000 on July 06, 2026. Want to learn more about 29610 Paseo Capilla? Do you have questions about finding other Single Family real estate for sale in Valencia? You can browse all Valencia real estate or contact a Coldwell Banker agent to request more information.