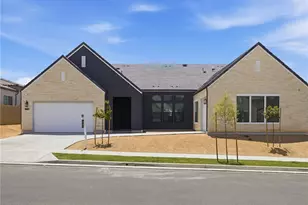
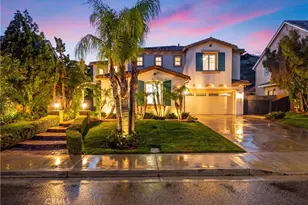
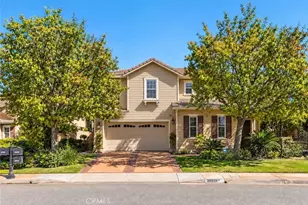
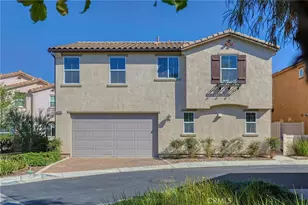
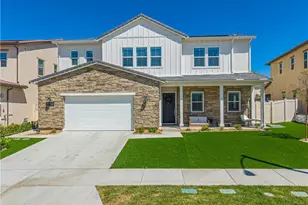
This is a carousel with tiles that activate property listing cards. Use the previous and next buttons to navigate.
1/1
$1,514,000
This is a carousel with tiles that activate property listing cards. Use the previous and next buttons to navigate.
1/1
Property Description
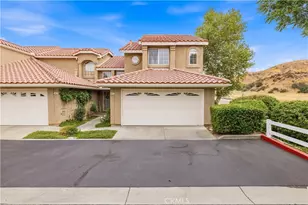
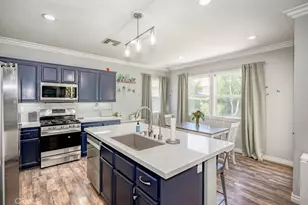
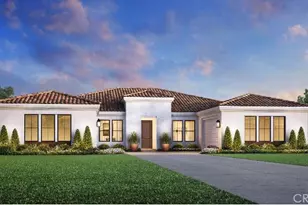
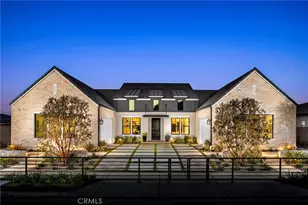
Discover refined single-story living in this beautifully upgraded home, where luxury, privacy, and thoughtful design come together seamlessly. This open-concept floor plan features upgraded laminate flooring throughout the main living areas, creating a bright and inviting atmosphere. The home offers four spacious en-suite bedrooms, a stylish powder room, and a versatile flex room ideal for a home office, media room, or additional living space. The chef's kitchen is the heart of the home, featuring shaker-style cabinetry, upgraded quartz countertops, and premium Wolf and Sub-Zero appliances, combining exceptional style with everyday functionality. Enjoy seamless indoor-outdoor living through expansive 20' x 8' stacking Western Doors that open to a large, covered patio and a spacious, private backyard-perfect for entertaining or relaxing. Located within an exclusive gated Valencia community, residents enjoy resort-style amenities, including a clubhouse, pool and spa, fitness center, tennis court, and scenic walking and hiking trails. Offering high-end finishes, a functional single-level layout, and access to outstanding community amenities, this is a rare opportunity to own one of the final homes available in this highly sought-after neighborhood.
Full Property Details
Full Property Details for 30018 N Avenida Sierra Madre
General
- Sold For: $1,514,000
- HOA FEE: $345/month
- Status: Closed
- Type: Single Family
- Source: MRMLS
- MLS ID: SR26149475
- Added to Site: 95 day(s) ago
Interior
- Rooms/Areas: Walk-In Closet, Walk-In Pantry, Laundry, Recreation, Office, Foyer, Kitchen, Great Room, Main Floor Bedroom, Loft
- Interior Features: Block Walls, High Ceilings, Recessed Lighting
- Fireplace(s): None
- Eating Areas: Dining Room, Breakfast Nook
- Appliances: Microwave, Refrigerator, Tankless Water Heater, Gas Range
- Flooring: Carpet, Laminate
Rooms
Bathrooms
- Total Bathrooms: 5
- Full Bathrooms: 4
- Half Bathrooms: 1
Bedrooms
- Total Bedrooms: 4
Other Rooms
- Laundry: Inside, Gas Dryer Hookup
Additional Information
- Shared Amenities: Gym/Exercise Room, Tennis Court(s), Pool, Barbecue, Clubhouse, Spa/Hot Tub
- Pool Description: Community
- Spa Description: Community
Exterior
- Deck/Patio: Front Porch, Rear Porch
Parking
- Garage: Yes
- Garage Spaces: 3
- Parking: Garage (Three Doors)
Location
- County: Los Angeles
- Subdivision: Other (OTHR)
- Driving Directions: 5 North, exit Magic Mountain Parkway, turn left, right on Old Rd, Right on Rye Canyon, left on Avenida Rancho Tesoro, right on Camino Los Robles to Sales Office.
- Direction Faces: Southeast
School Information
- School District: William S. Hart Union
- Elementary School: TESORO
- Middle School: RIONOR
- High School: VALENC
Community
- Community Features: Gutters, Curbs, Street Lights, Sidewalks, Park
- Assoc. Name: Keystone Pacific
Heating & Cooling
- Cooling Type: Gas, Central Air
- Heating Type: Central
Utilities
- Sewer: Public Sewer
- Water: Public
Structural Information
- Architectural Style: Modern
- Structure Type: Single Family Residence
- Builder: Toll Brothers
- Construction: Concrete, Stucco
- Foundation: Slab
- Roof: Concrete, Tile
- Common Walls: 2 Common Walls (or More)
- Windows: Double-Pane Windows
- Disability Access: None
- Entry Location: Entry Level w/Steps
- Stories/Levels: One
- Stories Description: One
- Square Feet: 3,533
- Year Built: 2026
- Year Built Source: Builder
- Property Condition: Turnkey
Lot Features
- Property View: Mountain(s), See Remarks, Valley, Peek-a-Boo
- Lot Size (Acres): 0.2281
- Lot Size Source: Builder
- Lot Description: No Landscaping, Back Yard
- Fencing (Description): Block, Wrought Iron
Financial Considerations
- Price Per Sq. Ft.: $428.53
- Association Fee: $345
- Assoc Fee Freq.: Monthly
Disclosures and Reports
- Special Conditions: Standard
Listed by Toll Brothers, Inc., Joyce Lee
Sold by Equity Union, Brenda Ross

Get Pre-Approved Today
Schools
Schools serving 30018 N Avenida Sierra Madre
School Districts:William S. Hart Union High School District (9-12), Saugus Union Elementary School District
| Name | Grades | Distance |
|---|---|---|
Tesoro Del Valle Elementary School 29171 Bernardo Way, Santa Clarita, CA 91354 | K-6 | 1.3 mi |
Rio Norte Junior High School 28771 Rio Norte Drive, Santa Clarita, CA 91354 | 7-8 | 1.9 mi |
Valencia High School, Santa Clarita, CA 27801 N. Dickason Dr., Santa Clarita, CA 91355 | 9-12 | 3.2 mi |
Academy Of The Canyons 26455 Rockwell Canyon Road, Santa Clarita, CA 91355 | 9-12 | 5.8 mi |
Disclaimer:
School attendance boundaries provided by ATTOM Data Solutions and are for reference only. Contact the school directly to verify enrollment eligibility.
Price & Sales History for 30018 N Avenida Sierra Madre
Date
Details
Price
Change
Source
9/17/2026
Sold
$1,514,000
-9.56%
MLS
7/09/2026
Listed
$1,674,000
—
MLS
Disclaimer: Historical sales information is derived from public records provided by the county offices. Information is not guaranteed and should be independently verified.
30018 N Avenida Sierra Madre, Valencia, CA 91354 (MLS# SR26149475) is a Single Family property that was sold at $1,514,000 on September 17, 2026. Want to learn more about 30018 N Avenida Sierra Madre? Do you have questions about finding other Single Family real estate for sale in Valencia? You can browse all Valencia real estate or contact a Coldwell Banker agent to request more information.