This is a carousel with tiles that activate property listing cards. Use the previous and next buttons to navigate.
1/1
$1,574,135
This is a carousel with tiles that activate property listing cards. Use the previous and next buttons to navigate.
1/1
Property Description
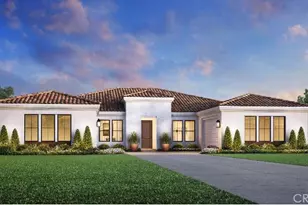
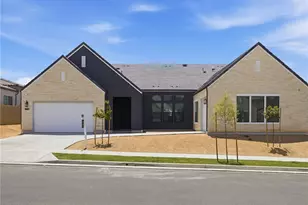
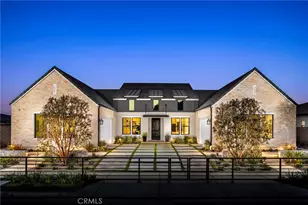
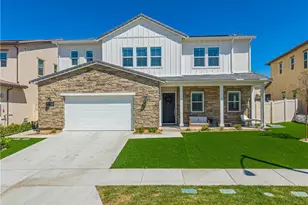
Welcome to this stunning single-story home offering the perfect blend of elegance, comfort, and functionality. With approximately 3,685 square feet of beautifully designed living space on an estimated 12,000 square foot homesite, this residence is nestled in a serene and private setting. Step inside and be greeted by an expansive great room featuring a cozy fireplace and a dramatic 90-degree sliding glass door that seamlessly connects indoor and outdoor living. The private rear yard offers a tranquil space to relax or entertain, with plenty of room for future customization. The chef's kitchen is a true showstopper, boasting high-end Wolf appliances, a Sub-Zero refrigerator, and designer finishes that elevate every detail. Each room has been thoughtfully crafted to offer both luxury and livability in a quiet, upscale community.
Full Property Details
Full Property Details for 30041 N Avenida Sierra Madre
General
- Sold For: $1,574,135
- HOA FEE: $345/month
- Status: Closed
- Type: Single Family
- Source: MRMLS
- MLS ID: SR25175921
- Added to Site: 297 day(s) ago
Interior
- Rooms/Areas: Office, Main Floor Primary Bedroom, Foyer, Kitchen, Main Floor Bedroom, Family Room
- Interior Features: Quartz Counters, Block Walls, Pantry, Recessed Lighting, Open Floorplan
- Fireplace: Yes
- Fireplace(s): Great Room
- Eating Areas: Dining Room
- Appliances: 6 Burner Stove, Microwave, Tankless Water Heater, Gas Range, High Efficiency Water Heater, Gas Oven, Dishwasher, Gas & Electric Range
- Flooring: Tile, Carpet
Rooms
Bathrooms
- Total Bathrooms: 5
- Full Bathrooms: 4
- Half Bathrooms: 1
Bedrooms
- Total Bedrooms: 4
Other Rooms
- Laundry: Individual Room
Additional Information
- Shared Amenities: Pickleball, Tennis Court(s), Pool, Barbecue, Spa/Hot Tub, Picnic Area
- Pool Description: Association
- Spa Description: Association
Exterior
- Deck/Patio: Front Porch, Concrete, Rear Porch
Parking
- Garage: Yes
- Garage Spaces: 4
- Parking: Street
Location
- County: Los Angeles
- Subdivision: Other (OTHR)
- Driving Directions: Heading North on 5 freeway, exit Magic Mountain Parkway, make a left. Turn right at The Old Road, and the next right at Rye Canyon. Continue to Avenida Rancho Tesoro and make a left. Right on Camino Los Robles to Sales Office.
- Direction Faces: West
School Information
- School District: William S. Hart Union
- Elementary School: TESORO
- Middle School: RIONOR
- High School: VALENC
Community
- Community Features: Curbs, Street Lights, Sidewalks
- Assoc. Name: Keystone Pacific
Heating & Cooling
- Cooling Type: Central Air
- Heating Type: Natural Gas, Solar
Utilities
- Sewer: Public Sewer
- Water: Other
Structural Information
- Architectural Style: Contemporary, Spanish
- Structure Type: Single Family Residence
- Builder: Toll Brothers
- Construction: Stucco
- Roof: Concrete
- Common Walls: 1 Common Wall
- Windows: Double-Pane Windows
- Doors: Sliding Doors, Double-Door Entry
- Entry Location: Entry Level w/Steps
- Stories/Levels: One
- Stories Description: One
- Square Feet: 3,685
- Year Built: 2025
- Year Built Source: Builder
- Property Condition: Under Construction
Lot Features
- Property View: Neighborhood, Canyon
- Lot Size (Acres): 0.2946
- Lot Size Source: Builder
- Lot Description: Level with Street, No Landscaping, Lot 10000-19999 Sqft
- Fencing (Description): Block, Wrought Iron
Financial Considerations
- Price Per Sq. Ft.: $427.17
- Association Fee: $345
- Assoc Fee Freq.: Monthly
Disclosures and Reports
- Special Conditions: Standard
Listed and Sold by Toll Brothers, Inc., Joyce Lee

Get Pre-Approved Today
Schools
Schools serving 30041 N Avenida Sierra Madre
School Districts:William S. Hart Union High School District (9-12), Saugus Union Elementary School District
| Name | Grades | Distance |
|---|---|---|
North Park Elementary School, Santa Clarita, CA 23335 W. Sunset Hills Dr., Santa Clarita, CA 91355 | K-6 | 2.4 mi |
Rio Norte Junior High School 28771 Rio Norte Drive, Santa Clarita, CA 91354 | 7-8 | 2 mi |
Valencia High School, Santa Clarita, CA 27801 N. Dickason Dr., Santa Clarita, CA 91355 | 9-12 | 3.3 mi |
Disclaimer:
School attendance boundaries provided by ATTOM Data Solutions and are for reference only. Contact the school directly to verify enrollment eligibility.
Price & Sales History for 30041 N Avenida Sierra Madre
Date
Details
Price
Change
Source
4/23/2026
Sold
$1,574,135
0.01%
MLS
1/20/2026
Price Reduced
$1,574,000
-1.56%
MLS
1/13/2026
Price Reduced
$1,599,000
-1.54%
MLS
11/18/2025
Price Reduced
$1,624,000
-1.52%
MLS
11/04/2025
Price Reduced
$1,649,000
-2.94%
MLS
10/27/2025
Price Reduced
$1,699,000
-1.62%
MLS
9/10/2025
Price Reduced
$1,727,000
-1.43%
MLS
9/02/2025
Price Increased
$1,752,000
0.11%
MLS
8/05/2025
Listed
$1,750,000
—
MLS
Disclaimer: Historical sales information is derived from public records provided by the county offices. Information is not guaranteed and should be independently verified.
30041 N Avenida Sierra Madre, Valencia, CA 91354 (MLS# SR25175921) is a Single Family property that was sold at $1,574,135 on April 23, 2026. Want to learn more about 30041 N Avenida Sierra Madre? Do you have questions about finding other Single Family real estate for sale in Valencia? You can browse all Valencia real estate or contact a Coldwell Banker agent to request more information.