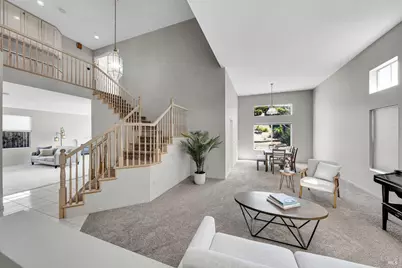
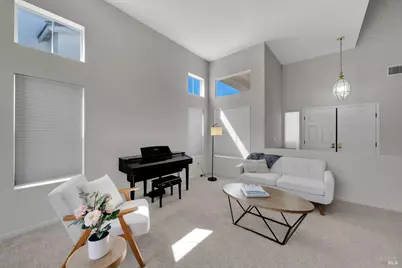
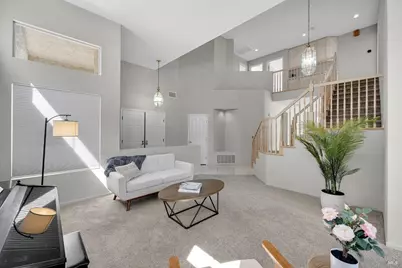
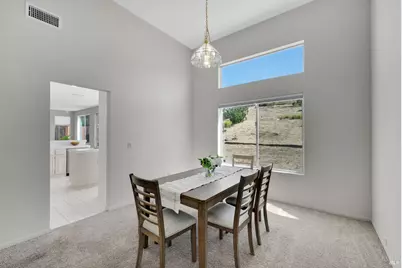
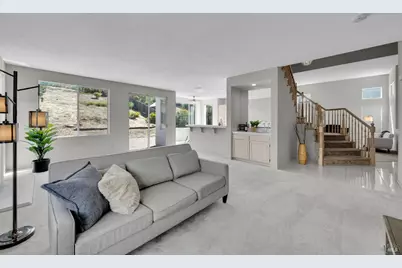
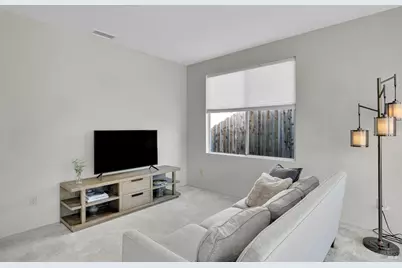
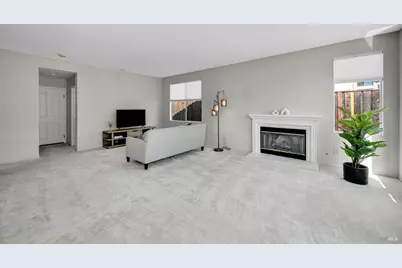
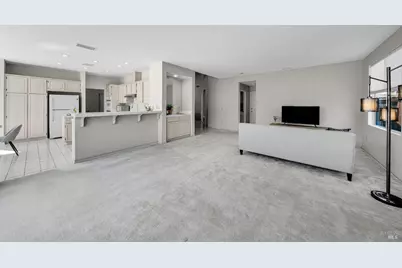
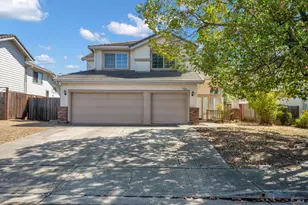
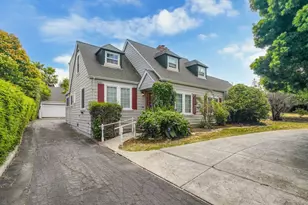
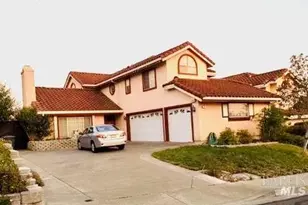
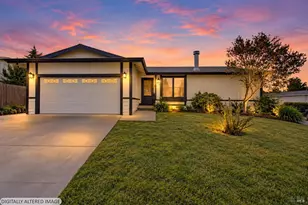
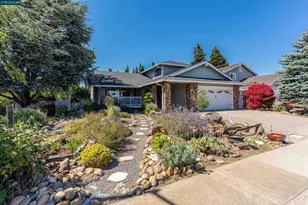
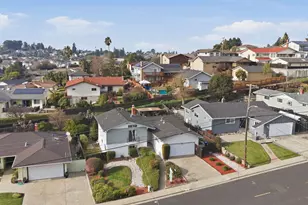
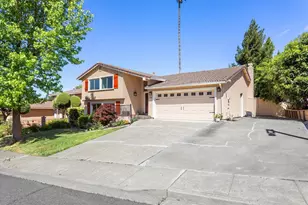
Full Property Details for 1028 Sandhurst Dr
General
- Price: $749,000
- Status: Active
- Type: Single Family
- Source: San_Francisco
- MLS ID: 326079922
- Updated: 9/18/2026
- Added to Site: 4 day(s) ago
Interior
- Fireplace: Yes
- Number of Fireplaces: 1
- Fireplace(s): Gas Log
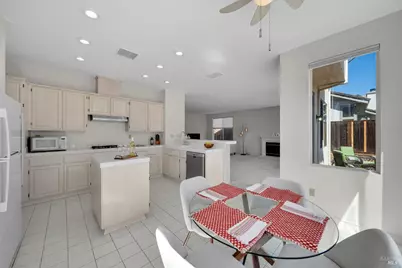
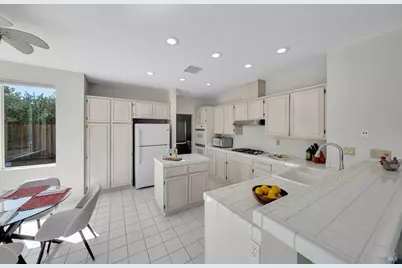
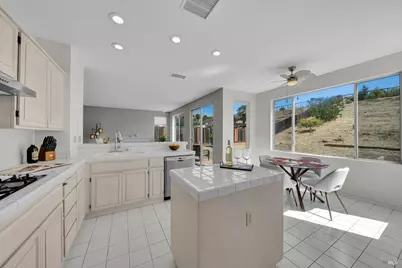
- Appliances: Range Hood, Gas Water Heater, Gas Plumbed, Free-Standing Refrigerator, Double Oven, Disposal, Dishwasher
Rooms
- Total Bathrooms: 3
- Full Bathrooms: 3
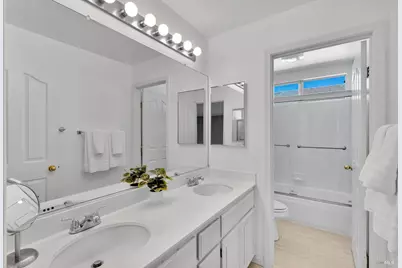
- Bathroom Features: Window, Tub w/Shower Over, Low Flow Plumbing Fixtures, Double Vanity
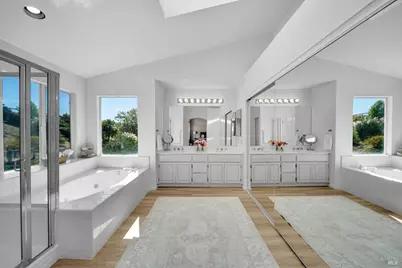
- Primary Bathroom: Window, Walk-In Closet, Skylight/Solar Tube, Shower Stall(s), Low-Flow Toilet(s), Low Flow Plumbing Fixtures, Jetted Tub, Double Vanity
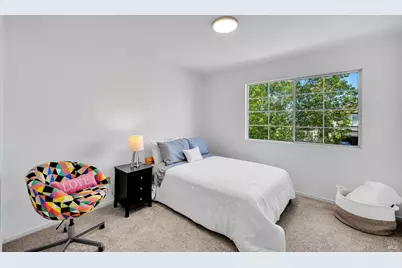
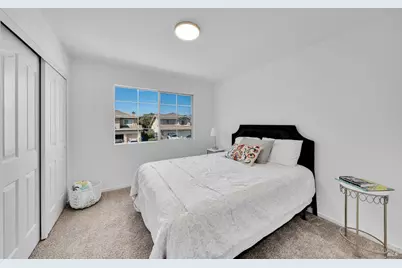
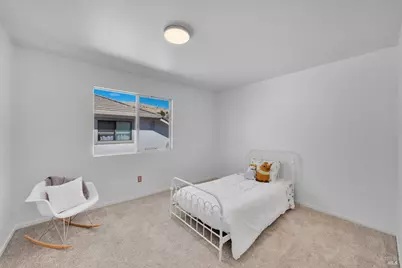
- Total Bedrooms: 4
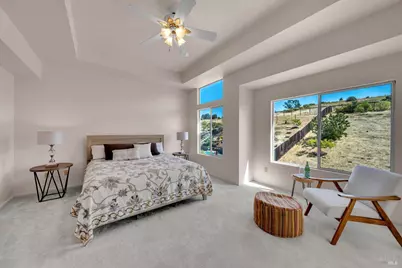
- Primary Bedroom: Sitting Area
- Bedroom 1: Sitting Area
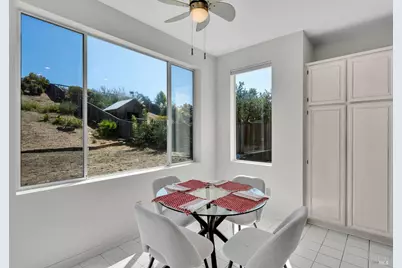
- Kitchen: Tile Counters, Pantry Cabinet, Kitchen/Family Combo, Kitchen Island, Breakfast Area
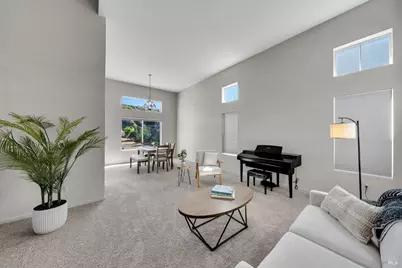
- Dining Room: Dining/Living Combo
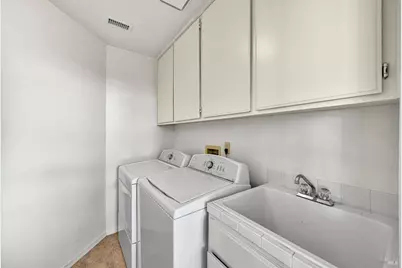
- Laundry: Other, Inside Room, Cabinets, Other, Inside Room, Cabinets
Additional Information
- Security/Safety: Smoke Detector(s), Security System Owned, Fire Alarm, Double Strapped Water Heater, Carbon Monoxide Detector(s)
Parking
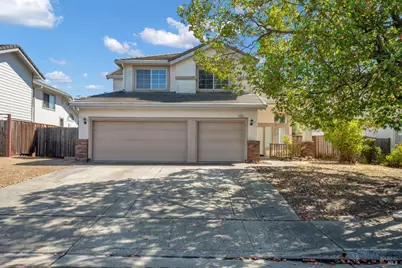
- Garage: Yes
- Garage Spaces: 3
- Parking Features: Side By Side, Garage Door Opener, Enclosed, Attached
Location
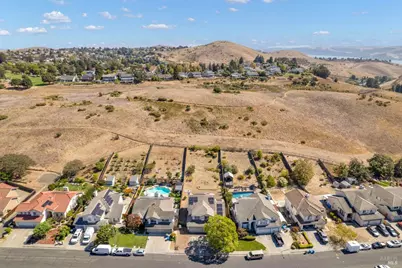
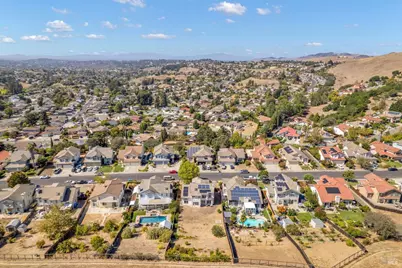
- Area: Vallejo 1
- County: Solano
- Cross Streets: Bristol Drive
- Driving Directions: Off of 780, exit Columbus Parkway. Turn right on Regents Park Drive. Turn right on Brunswick Drive. Turn right on Bristol Drive. Home is on the right side of the street.
Heating & Cooling
- Cooling Type: Heat Pump
- Heating Type: Heat Pump
Utilities
- Sewer: Public Sewer
- Water: Public, Meter on Site
- Cable Available: Yes
- Utility Description: Sewer Connected, Public, Natural Gas Connected, Internet Available, Electricity Available, Cable Available
Structural Information
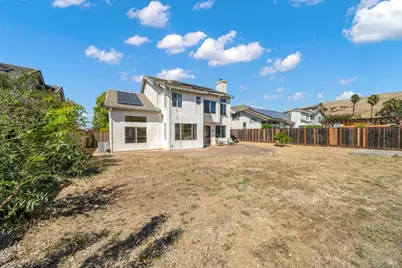
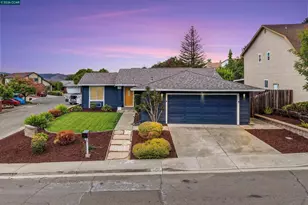
- Construction: Stucco
- Basement Desc.: None
- Foundation: Slab
- Roof: Cement
- Windows: Double Pane Windows
- Stories/Levels: 2
- Square Feet: 2,498
- Sq. Ft. Source: Assessor Auto-Fill
- Living Area: 2,498 Sq. Ft.
- Year Built: 1994
Lot Features
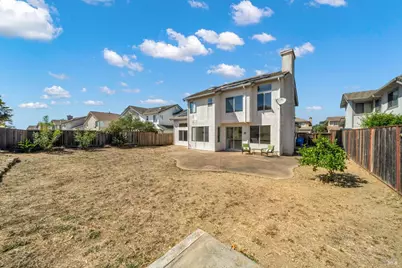
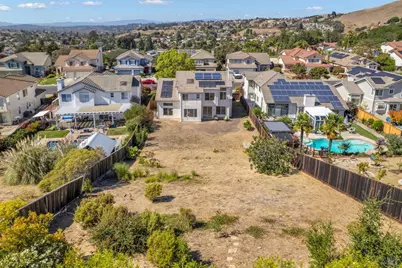
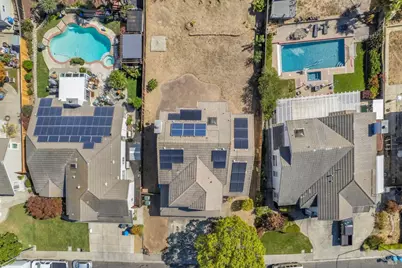
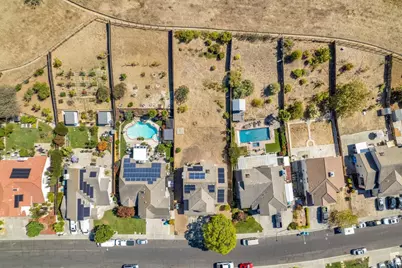
- Lot Size (Acres): 0.3109
- Lot Size (Sq. Ft.): 13,543
- Street/Road Desc.: Paved Sidewalk
- Lot Features: Other
- Zoning: See Attached Docs
- Fencing (Description): Fenced
Financial Considerations
Disclosures and Reports
- Special Conditions: Standard
- APN: 82332280
Listed by Real Brokerage Technologies, Joelle Marie Sparks