This is a carousel with tiles that activate property listing cards. Use the previous and next buttons to navigate.
1/37
$545,000 Just Listed
This is a carousel with tiles that activate property listing cards. Use the previous and next buttons to navigate.
1/37
Property Description
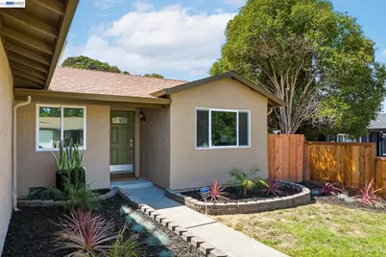
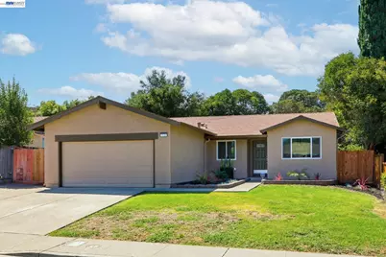
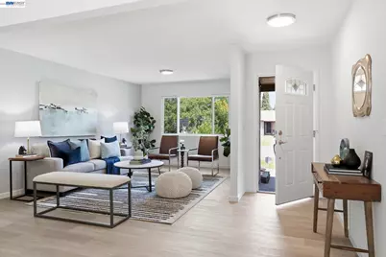
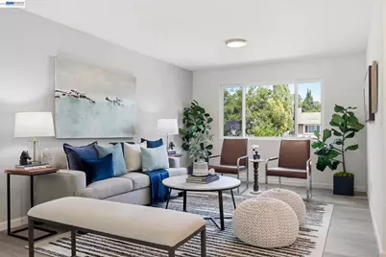
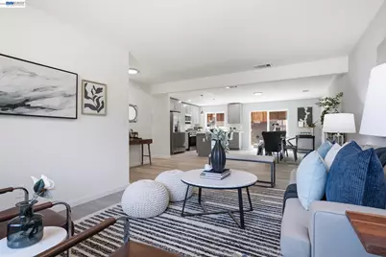
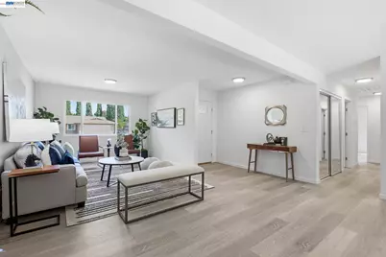
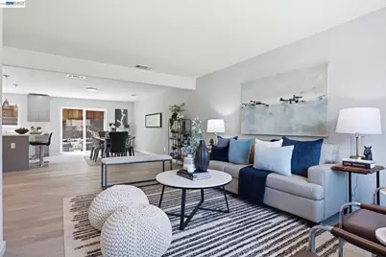
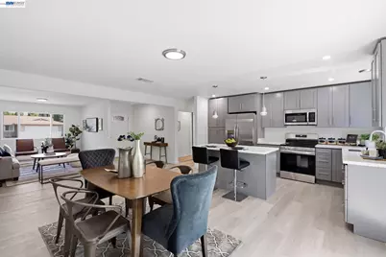
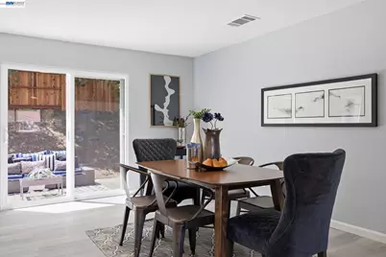
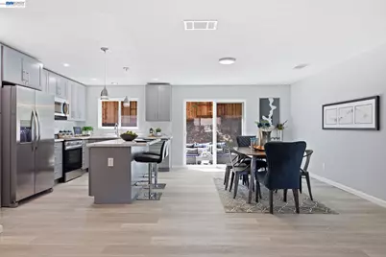
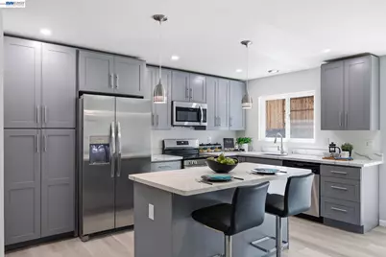
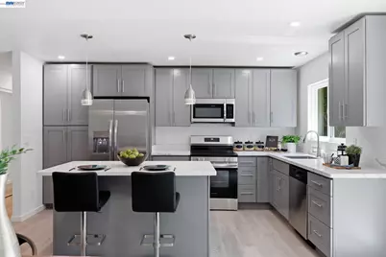
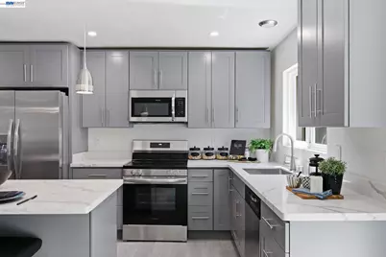
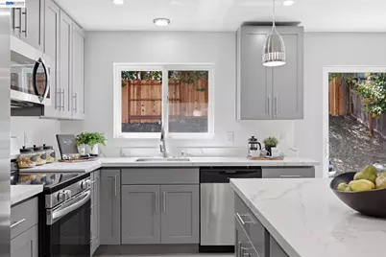
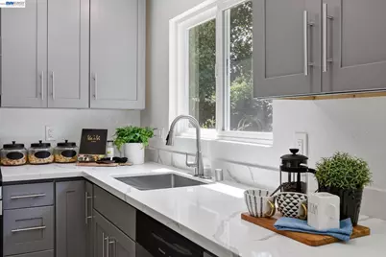
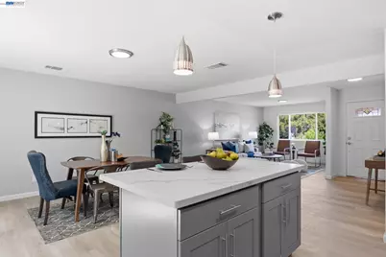
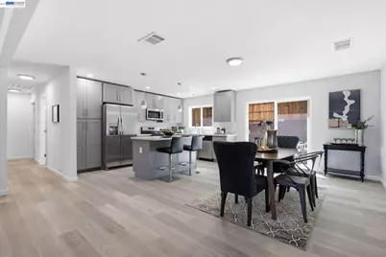
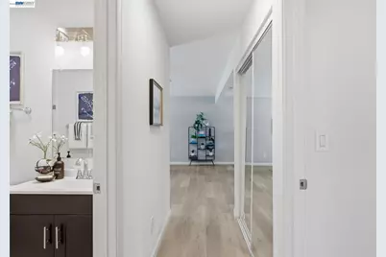
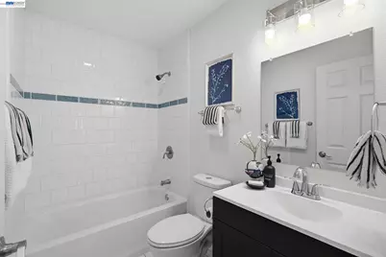
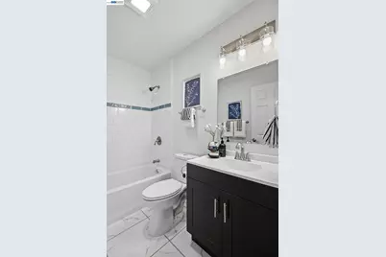
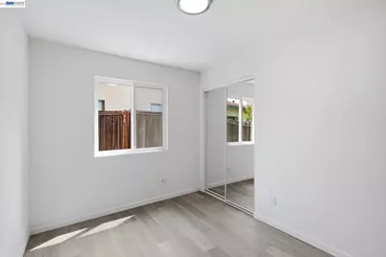
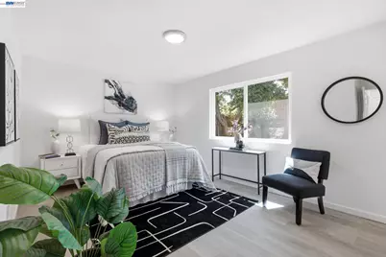
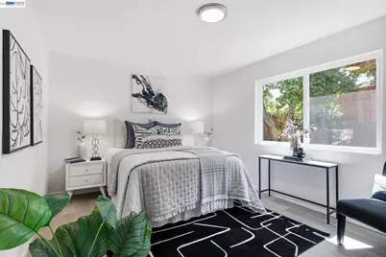
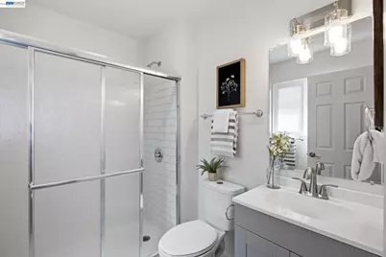
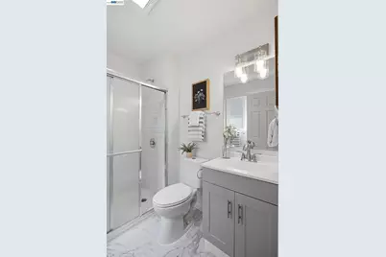
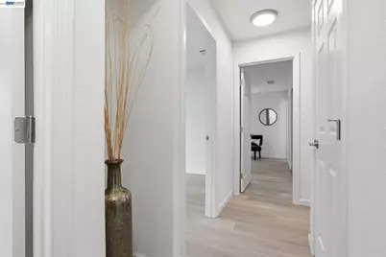
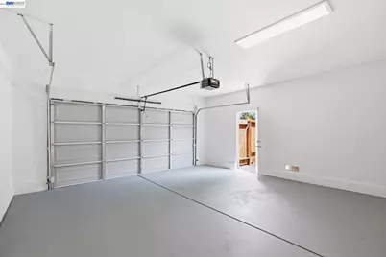
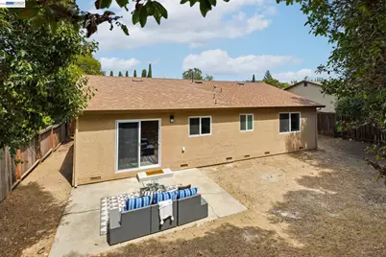
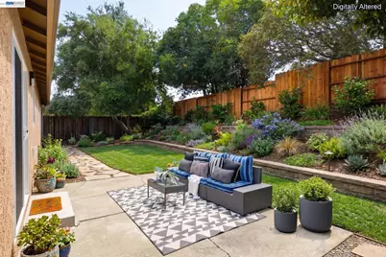
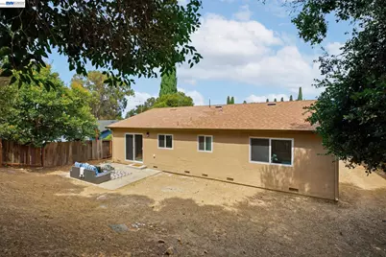
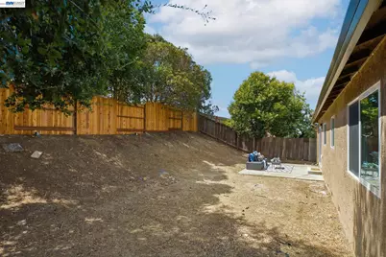
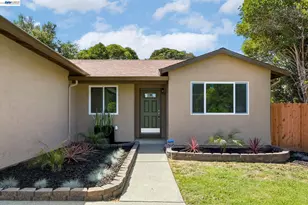
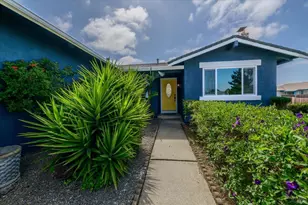
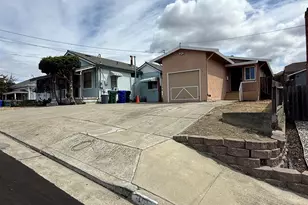
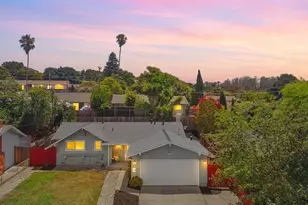
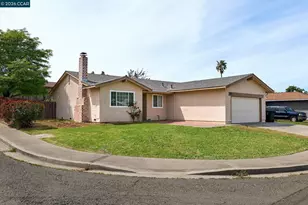
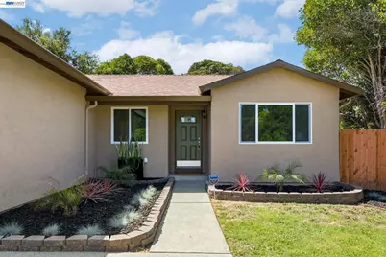
Welcome to a stunning, meticulously reimagined home where charm meets new construction. Redesigned from the studs out with brand-new everything, this gorgeous residence has been expertly reconfigured to maximize space, function, and natural light, making it feel spacious and much larger than the actual square footage. Step inside to an airy, wide-open living area radiating warmth, highlighted by new flooring, modern doors, new hardware, fixtures, and dual-pane windows throughout. At the heart of the home is a spectacular gourmet kitchen built for entertaining, boasting sleek new cabinetry, new appliances, and a beautiful center island that all flows seamlessly into the dining and living areas. Both bathrooms have been fully re-engineered to deliver a spacious, spa-like experience with optimal functionality. Beyond the cosmetics, the home features top-tier modern infrastructure, including a comprehensive new electrical service and a cutting-edge heating system with zero-emission electric heat pump technology paired with large brand-new A/C unit. The exceptional features continue outside with a fully finished garage, convenient side yard parking, landscaped front yard and a private backyard that offers a peaceful retreat and could easily accommodates a future ADU. Nestled in a convenient location just minutes from schools, vibrant parks, shopping, the scenic waterfront, and ferry to the city. Commuting is a breeze with instant freeway access, putting you a short 20-minute drive from Walnut Creek, Napa, and Berkeley. Completely modern, flawlessly finished, and entirely worry-free-Welcome Home!
Full Property Details
Full Property Details for 113 De Paul Dr
General
- Price: $545,000
- Status: Active
- Type: Single Family
- Source: MAX
- MLS ID: 41148006
- Updated: 9/17/2026
- Added to Site: 7 day(s) ago
Interior
- Number of Rooms: 7
- Interior Features: Counter - Solid Surface, Pantry, Updated Kitchen, Smart Thermostat
- Fireplace(s): None
- Appliances: Dishwasher, Electric Range, Microwave, Free-Standing Range, Refrigerator, Self Cleaning Oven, Gas Water Heater
- Flooring: Laminate, Vinyl
Rooms
Bathrooms
- Total Bathrooms: 2
- Full Bathrooms: 2
Bedrooms
- Total Bedrooms: 4
Other Rooms
- Kitchen: Solid Surface Counter, Dishwasher, Electric Range/Cooktop, Disposal, Microwave, Pantry, Freestanding Range/Oven, Refrigerator, Self-Cleaning Oven, Updated Kitchen
- Laundry: Dryer, Laundry Room, Washer, In Unit
Exterior
- Exterior Features: Back Yard
Parking
- Attached garage: Yes
- Garage Spaces: 2
- Parking Features: Attached, Parking Spaces, Garage Faces Front, On Street, Garage Door Opener, RV Possible, Uncovered Park Spaces 2+
Location
- Area: Listing
- County: Solano
- Subdivision: Madigan Ranch
- Driving Directions: CA 37W: Exit #20, Right on Fairgrounds Dr, Left Whitney Ave, Right on De Paul Drive...
Heating & Cooling
- Central air: Yes
- Cooling Type: Central Air
- Heating Type: Forced Air, Heat Pump
Utilities
- Sewer: Public Sewer
- Water: Public, Meter on Site
- Utility Description: Individual Electric Meter, Individual Gas Meter
Structural Information
- Architectural Style: Contemporary
- Exterior Const.: Stucco, Wood
- Roof: Composition Shingles
- Stories/Levels: One Story
- Year Built: 1978
Lot Features
- Lot Size (Acres): 0.14
- Lot Dimensions: 6098.4
- Lot Features: Level, Sloped Up, Back Yard, Front Yard, Private
- Fencing (Description): Fenced, Wood
Financial Considerations
- Price Per Sq. Ft.: $378
Disclosures and Reports
- Property ID: 68233030
Listed by Performance Real Estate, Tina Stewart

Get Pre-Approved Today
Schools
Schools serving 113 De Paul Dr
School District:Vallejo City Unified School District
| Name | Grades | Distance |
|---|---|---|
Elsa Widenmann Elementary School 1025 Corcoran Avenue, Vallejo, CA 94589 | K-5 | 0.5 mi |
Solano Middle School 1025 Corcoran Avenue, Vallejo, CA 94589 | 6-8 | 0.5 mi |
Vallejo High School 840 Nebraska Street, Vallejo, CA 94590 | 9-12 | 2.2 mi |
Disclaimer:
School attendance boundaries provided by ATTOM Data Solutions and are for reference only. Contact the school directly to verify enrollment eligibility.
Price & Sales History for 113 De Paul Dr
Date
Details
Price
Change
Source
9/11/2026
Listed
$545,000
1138.64%
MLS
9/28/2007
Sold
$44,000
—
Public Record
Disclaimer: Historical sales information is derived from public records provided by the county offices. Information is not guaranteed and should be independently verified.
Tax History
Tax History for 113 De Paul Dr
Year
Property Taxes
Change
Tax Assessment
Change
2025
$4,702
4%
$286,030
2%
2024
$4,517
6%
$280,423
4%
2023
$4,260
2%
$269,536
2%
2022
$4,160
2%
$264,252
2%
2021
$4,069
—
$259,072
1%
2020
$4,080
3%
$256,416
2%
2019
$3,957
7%
$251,390
2%
2018
$3,714
5%
$246,461
2%
2017
$3,552
19%
$241,630
2%
2016
$2,979
1%
$236,893
2%
2015
$2,939
1%
$233,335
2%
2014
$2,897
40%
$228,765
43%
2013
$2,065
—
$160,000
—
Disclaimer: Historical tax information is derived from public records provided by the county offices. Information is not guaranteed and should be independently verified.
Estimate the Cost
Estimate the Cost for 113 De Paul Dr
113 De Paul Dr, Vallejo, CA 94589 (MLS# 41148006) is a Single Family property with 4 bedrooms and 2 full bathrooms. 113 De Paul Dr is currently listed for $545,000 and was received on September 11, 2026. Want to learn more about 113 De Paul Dr? Do you have questions about finding other Single Family real estate for sale in Vallejo? You can browse all Vallejo real estate or contact a Coldwell Banker agent to request more information.