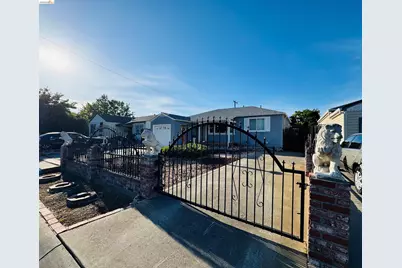
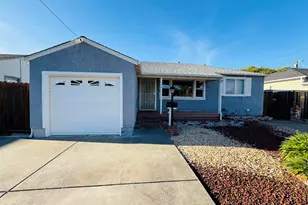
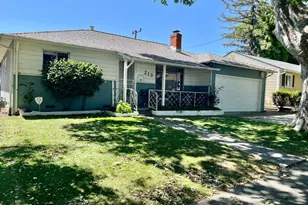
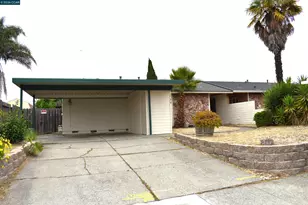
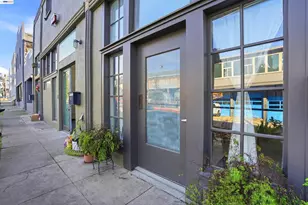
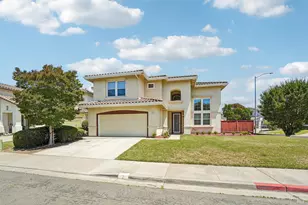
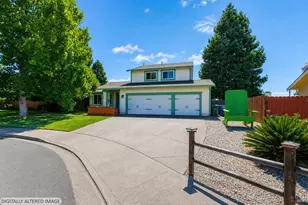
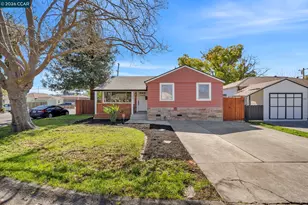
This is a carousel with tiles that activate property listing cards. Use the previous and next buttons to navigate.
1/18
$475,000 Just Listed
This is a carousel with tiles that activate property listing cards. Use the previous and next buttons to navigate.
1/18
Property Description
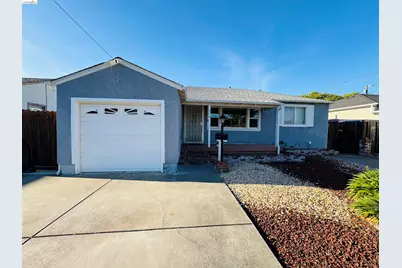
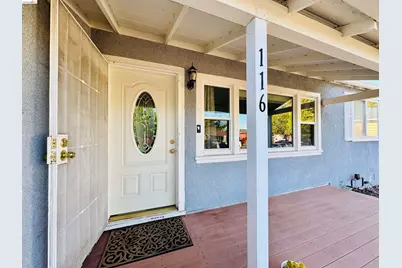
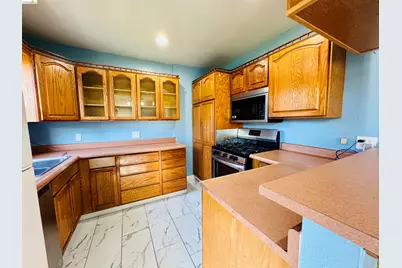
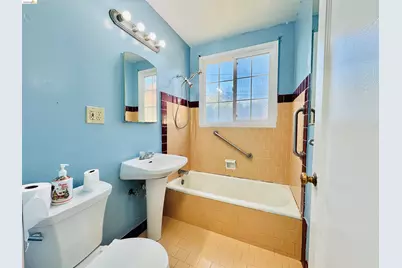
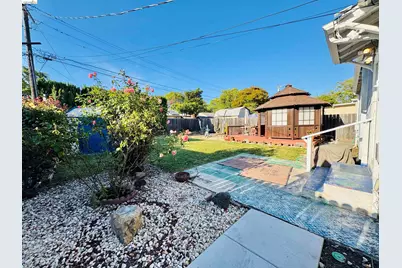
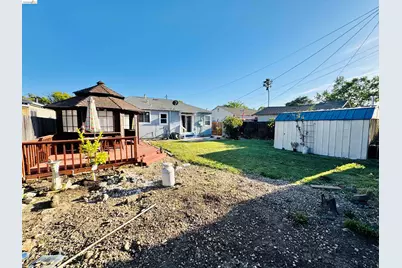
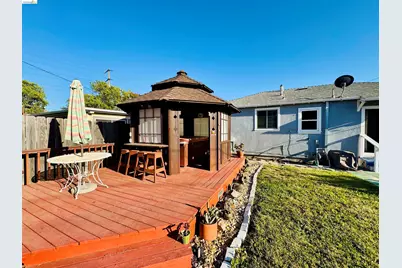
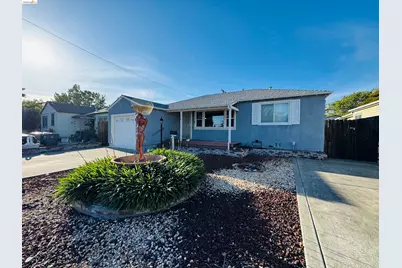
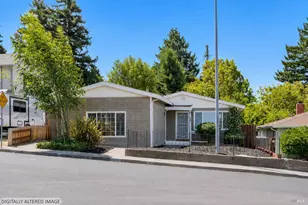
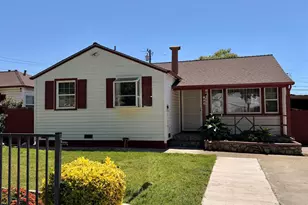
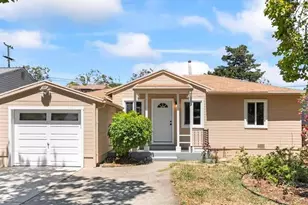
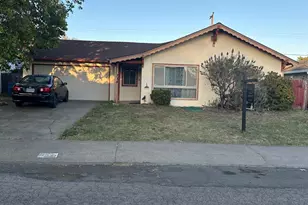
Welcome to this charming Vallejo home offering 2 bedrooms, 1 bathroom, and a 1-car garage on an approximately 4,791 sq ft lot. Perfect opportunity for first-time homebuyers looking to start building equity in. This property offers a functional layout, spacious yard with endless potential for outdoor entertaining, gardening, or future improvements, and convenient access to shopping, schools, parks, and commuter routes. A great chance to own an affordable home in a growing community with plenty of upside. Don't miss the opportunity to make this property your own!
Full Property Details
Full Property Details for 116 Revere St
General
- Price: $475,000
- Status: Active
- Type: Single Family
- Source: MAX
- MLS ID: 41135872
- Updated: 5/24/2026
- Added to Site: 3 day(s) ago
Interior
- Number of Rooms: 5
- Interior Features: No Additional Rooms
- Fireplace(s): None
- Appliances: Dishwasher, Gas Range
- Flooring: Laminate, Tile
Rooms
Bathrooms
- Total Bathrooms: 1
- Full Bathrooms: 1
Bedrooms
- Total Bedrooms: 3
Other Rooms
- Kitchen: Dishwasher, Gas Range/Cooktop
- Laundry: Hookups Only
Exterior
- Exterior Features: Back Yard, Front Yard
Parking
- Attached garage: Yes
- Garage Spaces: 1
- Parking Features: Attached
Location
- Area: Listing
- County: Solano
- Subdivision: Not Listed
- Driving Directions: I ~80 Exit Tennessee St Go East!! Right on Maple Av.
Heating & Cooling
- Central air: Yes
- Cooling Type: Central Air
- Heating Type: Central
Utilities
- Sewer: Public Sewer
- Water: Public
Structural Information
- Architectural Style: Traditional
- Exterior Const.: Stucco
- Roof: Shingle
- Stories/Levels: Two Story
- Year Built: 1942
Lot Features
- Lot Size (Acres): 0.11
- Lot Dimensions: 4791.6
- Lot Features: Back Yard
Financial Considerations
- For Sale: Yes
- Price Per Sq. Ft.: $589
Disclosures and Reports
- Property ID: 69163030
Listed by Realty One Group Elite, Christian Espinosa Rodriguez

Get Pre-Approved Today
Schools
Schools serving 116 Revere St
School District:Vallejo City Unified School District
| Name | Grades | Distance |
|---|---|---|
Annie Pennycook Elementary School 3620 Fernwood Drive, Vallejo, CA 94591 | K-5 | 0.7 mi |
Hogan Middle School 850 Rosewood Avenue, Vallejo, CA 94591 | 6-8 | 0.5 mi |
Jesse M. Bethel High School 1800 Ascot Parkway, Vallejo, CA 94591 | 9-12 | 1.3 mi |
Disclaimer:
School attendance boundaries provided by ATTOM Data Solutions and are for reference only. Contact the school directly to verify enrollment eligibility.
Price & Sales History for 116 Revere St
Date
Details
Price
Change
Source
5/23/2026
Listed
$475,000
2.15%
MLS
7/31/2024
Sold
$465,000
—
Public Record
Disclaimer: Historical sales information is derived from public records provided by the county offices. Information is not guaranteed and should be independently verified.
Tax History
Tax History for 116 Revere St
Year
Property Taxes
Change
Tax Assessment
Change
2024
$1,729
10%
$465,000
792%
2023
$1,570
8%
$52,149
2%
2022
$1,455
2%
$51,127
2%
2021
$1,420
2%
$50,125
1%
2020
$1,397
5%
$49,612
2%
2019
$1,327
9%
$48,640
2%
2018
$1,223
7%
$47,687
2%
2017
$1,141
101%
$46,753
2%
2016
$569
1%
$45,837
2%
2015
$562
1%
$45,149
2%
2014
$555
-1%
$44,266
—
2013
$559
—
$44,066
—
Disclaimer: Historical tax information is derived from public records provided by the county offices. Information is not guaranteed and should be independently verified.
Estimate the Cost
Estimate the Cost for 116 Revere St
116 Revere St, Vallejo, CA 94591 (MLS# 41135872) is a Single Family property with 3 bedrooms and 1 full bathroom. 116 Revere St is currently listed for $475,000 and was received on May 23, 2026. Want to learn more about 116 Revere St? Do you have questions about finding other Single Family real estate for sale in Vallejo? You can browse all Vallejo real estate or contact a Coldwell Banker agent to request more information.