This is a carousel with tiles that activate property listing cards. Use the previous and next buttons to navigate.
1/1
$697,500
This is a carousel with tiles that activate property listing cards. Use the previous and next buttons to navigate.
1/1
Property Description
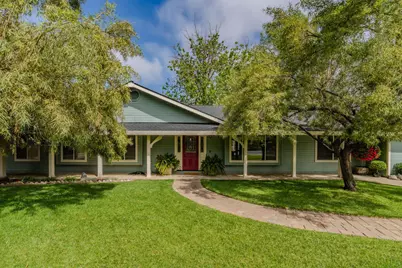
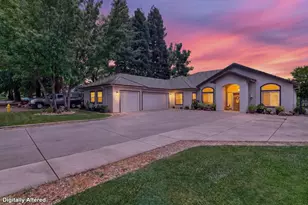
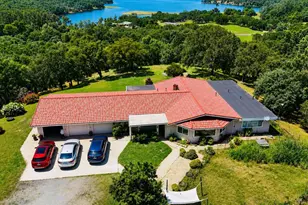
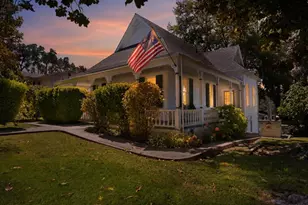
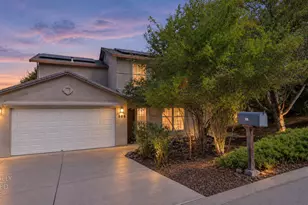
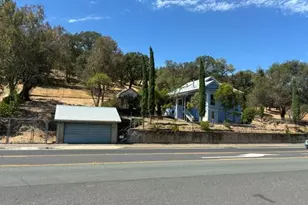
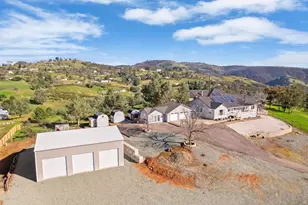
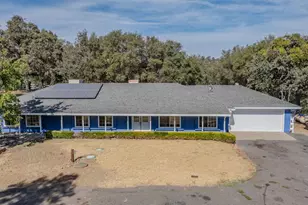
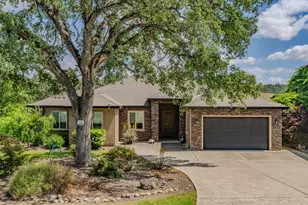
Nestled in serene and peaceful neighborhood of Rancho Calaveras, this beautifully maintained Four bedroom, Two bath home offers 2655sf of comfortable living space on 1 acre parcel. Heart of home features spacious and open floorplan with wood and tile floors throughout, thoughtfully remodeled with timeless style! Home has LR with woodstove in stone, open to newer remodeled kitchen, formal DR, and large additional room that has been used as a separate GR that can house a full size pool table! Step outside to the expansive 1600sf back deck, complete with shade pergolas, ideal for relaxing or hosting outdoor gatherings. Entire backyard is fully fenced providing privacy and security! Beautifully landscaped front and rear yards, with automatic sprinklers, many fruit-bearing tree's, fenced garden area, lovely views of adjacent valley and Sierra Mountains from rear of home! Home also features 2 car attached garage, and an RV port with full RV hookups! Property also has three storage sheds,and Wood storage area close to FR for ease of bringing wood inside! Home also has an 800sf accessory structure, great for shop, storage, or office (not included in square footage of home). Roof was replaced one year ago, providing peace of mind for years to come! Entire home freshly painted approximately three years ago, and the half circle cement driveway ensures easy in-and-out access to the road. Don't miss out on this rare opportunity to own a beautiful, well-maintained property that combines space, privacy, and functionality. With its expansive outdoor space, modernized interiors, this property offers incredible potential for a variety of lifestyles. Close to Hogan Reservoir, Lake Camanche, and Pardee! Call your favorite agent for showing! Love where you live and play! The HOA is not mandatory, but does have a clubhouse and pool for use in the summer if you choose to join.
Full Property Details
Full Property Details for 6364 Baldwin St
General
- Sold For: $697,500
- HOA FEE: $17/month
- HOA FEE FREQ.: Annually
- Status: Closed
- Type: Single Family
- Source: METROLIST_Cali
- MLS ID: 226056512
- Added to Site: 109 day(s) ago
Interior
- Rooms/Areas: Converted Garage, Dining Room, Family Room, Game Room, Kitchen, Laundry, Primary Bedroom, Other
- Interior Features: Cathedral Ceiling
- Fireplace: Yes
- Number of Fireplaces: 1
- Fireplace(s): Raised Hearth, Stone, Wood Burning, Wood Stove
- Appliances: Gas Cook Top, Gas Water Heater, Hood Over Range, Dishwasher, Microwave, Double Oven
- Flooring: Tile, Wood
Rooms
Bathrooms
- Total Bathrooms: 2
- Full Bathrooms: 2
- Bathroom Features: Shower Stall(s)
- Primary Bathroom: Shower Stall(s)
Bedrooms
- Total Bedrooms: 4
- Primary Bedroom: Ground Floor, Outside Access
- Optional Bedroom: 5
Other Rooms
- Kitchen: Pantry Closet, Granite Counter, Island, Stone Counter, Kitchen/Family Combo
- Dining Room: Breakfast Nook, Dining/Family Combo, Space in Kitchen, Formal Area
- Laundry: Hookups Only, Inside Area, Inside Room
Additional Information
- Shared Amenities: Pool, Clubhouse
Exterior
- Exterior Features: Dog Run
Parking
- Garage: Yes
- Garage Spaces: 2
- Carport Spaces: 2
- Parking: Attached, RV Possible, Detached, RV Storage
Location
- County: Calaveras
- Cross Streets: Treosti
- Driving Directions: Highway 26 to Baldwin, just before 2nd Treosti, on right hand side. Easy to pass because of mature landscaping!
School Information
- School District: Calaveras
Community
- Association: Yes
- Home Owners Assn.: 1
- Assoc. Fees Include: Pool
Heating & Cooling
- Cooling Type: Ceiling Fan(s), Central
- Heating Type: Central, Wood Stove
- Heating Fuel: Central, Wood Stove
Utilities
- Sewer: Septic System
- Water: Public
- Utility Description: Solar, Propane, Propane Tank Leased
Structural Information
- Architectural Style: One Story Ranch
- Construction: Wood, Wood Siding
- Basement: Yes
- Foundation: Concrete, Slab
- Roof: Composition
- Windows: Dual Pane Full
- Stories/Levels: 1
- Square Feet: 2,655
- Sq. Ft. Source: Assessor Auto-Fill
- Year Built: 1990
Additional Structures
- Other Structures: Pergola, Shed(s), Storage, Guest House
Lot Features
- Property View: Hills
- Lot Size (Acres): 1.01
- Lot Size (Sq. Ft.): 43,996
- Irrigation System: None
- Topography: Level, Lot Sloped, Trees Many
- Zoning: R1
- Lot Description: Manual Sprinkler F&R, Auto Sprinkler F&R, Garden, Landscape Back, Landscape Front
- Fencing (Description): Back Yard
Financial Considerations
- Association Fee: $200
- Assoc Fee Freq.: Annually
Disclosures and Reports
- Special Conditions: None
- APN: 070-011-044-000
Listed by Century 21 Tri-Dam Realty
Sold by Roundabout Real Estate

Get Pre-Approved Today
Schools
Schools serving 6364 Baldwin St
School District:Calaveras Unified School District
| Name | Grades | Distance |
|---|---|---|
Jenny Lind Elementary School 5100 Dr.r Rd., Valley Springs, CA 95252 | K-6 | 1.1 mi |
Toyon Middle School 3412 Double Spring Rd., Valley Springs, CA 95252 | 7-8 | 8 mi |
Calaveras High School 350 High School Street, San Andreas, CA 95249 | 9-12 | 10.4 mi |
Disclaimer:
School attendance boundaries provided by ATTOM Data Solutions and are for reference only. Contact the school directly to verify enrollment eligibility.
Price & Sales History for 6364 Baldwin St
Date
Details
Price
Change
Source
8/11/2026
Sold
$697,500
—
MLS
5/08/2026
Listed
$697,500
—
MLS
Disclaimer: Historical sales information is derived from public records provided by the county offices. Information is not guaranteed and should be independently verified.
6364 Baldwin Street, Valley Springs, CA 95252 (MLS# 226056512) is a Single Family property that was sold at $697,500 on August 11, 2026. Want to learn more about 6364 Baldwin Street? Do you have questions about finding other Single Family real estate for sale in Valley Springs? You can browse all Valley Springs real estate or contact a Coldwell Banker agent to request more information.