This is a carousel with tiles that activate property listing cards. Use the previous and next buttons to navigate.
1/64
$639,000
This is a carousel with tiles that activate property listing cards. Use the previous and next buttons to navigate.
1/64
Property Description
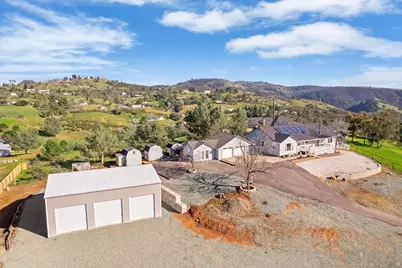
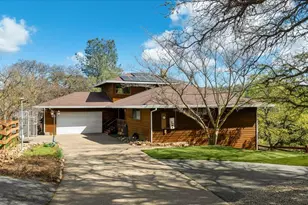
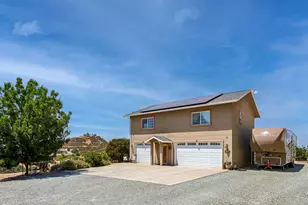
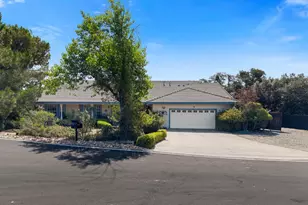
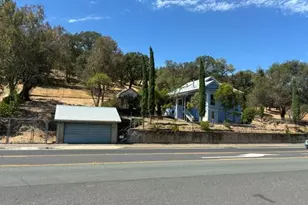
Amazing new opportunity to make this your new home. Experience the ultimate in Rancho Calaveras living with this meticulously cared-for, single-level home located in Valley Springs. 3 Bedrooms / 2 Bathrooms nestled on 3.76 sprawling acres. With new exterior paint, this property offers the perfect blend of modern upgrades and country charm, designed for those who value space, sustainability, and the equestrian lifestyle. Inside, the 1,992 sq. ft. layout features LVP flooring which flows through the main areas, complemented by a cozy wood stove and plush carpet in all three bedrooms. Equipped with elegant granite countertops, perfect for home chefs and entertaining. Enjoy lower utility costs with a leased solar panel system, a tankless water heater, and double-pane windows throughout for year-round comfort. A brand new three-year-old roof ensures durability and peace of mind for years to come. The home's west-facing orientation provides front-row seats to spectacular California sunsets from the covered front porch. As well as picturesque views while relaxing on the back porch. 1,200 sq.ft. workshop, Accompanied by a two-car detached garage with an extra attached workshop with ADU possibilities. Multiple multi-purpose sheds, offering endless storage or project potential. Two horse stalls with a dedicated feed/tack room, dog run, and a sloped pasture, ready for your four-legged companions. Minutes away from boating and fishing opportunities at Lake Hogan, Pardee Reservoir, and Lake Camanche. This unique offering represents a rare opportunity for serene country living without compromising on convenience or modern amenities. Endless possibilities await here!
Full Property Details
Full Property Details for 7226 Conner Dr
General
- Price: $639,000
- Status: Active
- Type: Single Family
- Source: METROLIST_Cali
- MLS ID: 225152339
- Updated: 7/23/2026
- Added to Site: 187 day(s) ago
Interior
- Rooms/Areas: Primary Bedroom, Bonus Room, Dining Room, Family Room, Kitchen, Laundry, Workshop, Living Room
- Interior Features: Cathedral Ceiling
- Fireplace: Yes
- Number of Fireplaces: 1
- Fireplace(s): Wood Stove
- Appliances: Free Standing Refrigerator, Hood Over Range, Ice Maker, Dishwasher, Microwave, Tankless Water Heater, Free Standing Electric Oven
- Flooring: Carpet, Concrete, Tile, Luxury Vinyl Plank, Wood
Rooms
Bathrooms
- Total Bathrooms: 2
- Full Bathrooms: 2
- Bathroom Features: Low-Flow Toilet(s), Tile
- Primary Bathroom: Low-Flow Toilet(s), Tile
Bedrooms
- Total Bedrooms: 3
- Primary Bedroom: Closet
Other Rooms
- Living Room: 15 x 21
- Kitchen: Pantry Closet, Granite Counter, Stone Counter
- Dining Room: Formal Room
- Laundry: Cabinets, Sink, Stacked Only, Inside Area, Inside Room
Additional Information
- Equipment: Water Filter System
Exterior
- Exterior Features: Dog Run
Parking
- Garage: Yes
- Garage Spaces: 2
- Parking: Attached, RV Garage Detached, Detached, Garage Door Opener, Garage Facing Front, Uncovered Parking Spaces 2+, Guest Parking Available, Workshop in Garage
Location
- County: Calaveras
- Cross Streets: McCauley Rd
- Driving Directions: State Route 26 east. Right on Garner Pl. Left on Baldwin. Right on McCauley Rd. Left on Conner Dr.
- Direction Faces: West
School Information
- School District: Calaveras
- Elem School District: Calaveras Unified
- Midd School District: Calaveras Unified
- High School District: Calaveras Unified
Community
- Pets Allowed: Yes
Heating & Cooling
- Cooling Type: Ceiling Fan(s), Central, Wall Unit(s), Window Unit(s)
- Heating Type: Propane, Central, Wood Stove
- Heating Fuel: Propane, Central, Wood Stove
Utilities
- Sewer: Septic System
- Water: Public, Meter on Site
- Cable Available: Yes
- Utility Description: Cable Available, Public, Electric, Solar, Propane Tank Leased
Structural Information
- Architectural Style: One Story Ranch
- Construction: Wood
- Basement: Yes
- Foundation: Raised
- Roof: Composition
- Windows: Dual Pane Full
- Stories/Levels: 1
- Square Feet: 1,992
- Sq. Ft. Source: Owner
- Year Built: 1963
Additional Structures
- Other Structures: Second Garage, Shed(s), Storage, Workshop, Kennel/Dog Run
Lot Features
- Property View: Pasture, Valley, Hills
- Lot Size (Acres): 3.76
- Lot Size (Sq. Ft.): 163,786
- Street/Road Desc.: Paved
- Road Maintenance: Public Maintained Road
- Irrigation System: None
- Topography: Downslope, Lot Grade Varies, Lot Sloped, Trees Few, Rock Outcropping
- Zoning: RR-3
- Lot Description: Auto Sprinkler Rear, Meadow West, Shape Irregular, Landscape Back, Low Maintenance
- Fencing (Description): Back Yard, Chain Link, Fenced
Horse Property
- Horse Property: Yes
- Horse Facility Desc.: 1-6 Stalls, Pasture, Stable, Tack Room, Cross Fenced, Fenced, Hay Storage
Disclosures and Reports
- Special Conditions: None
- APN: 070-015-027-000
Listed by KW Central Valley
Get Pre-Approved Today
Schools
Schools serving 7226 Conner Dr
School District:Calaveras Unified School District
| Name | Grades | Distance |
|---|---|---|
Jenny Lind Elementary School 5100 Dr.r Rd., Valley Springs, CA 95252 | K-6 | 1.3 mi |
Toyon Middle School 3412 Double Spring Rd., Valley Springs, CA 95252 | 7-8 | 8.3 mi |
Calaveras High School 350 High School Street, San Andreas, CA 95249 | 9-12 | 10.7 mi |
Disclaimer:
School attendance boundaries provided by ATTOM Data Solutions and are for reference only. Contact the school directly to verify enrollment eligibility.
Price & Sales History for 7226 Conner Dr
Date
Details
Price
Change
Source
5/06/2026
Price Reduced
$639,000
-1.69%
MLS
2/20/2026
Listed
$650,000
233.33%
MLS
12/10/2012
Sold
$195,000
—
Public Record
Disclaimer: Historical sales information is derived from public records provided by the county offices. Information is not guaranteed and should be independently verified.
Tax History
Tax History for 7226 Conner Dr
Year
Property Taxes
Change
Tax Assessment
Change
2025
$1,579
—
$298,461
2%
2025
$1,579
-3%
$292,610
2%
2023
$1,633
—
$286,874
2%
2023
$1,633
1%
$281,250
2%
2022
$1,624
47%
$275,736
18%
2021
$1,104
-16%
$233,170
6%
2020
$1,309
-50%
$219,560
2%
2019
$2,610
4%
$215,256
2%
2018
$2,499
2%
$211,036
2%
2017
$2,447
—
$206,899
2%
2016
$2,445
2%
$202,843
2%
2015
$2,399
1%
$199,797
2%
2014
$2,371
1%
$195,884
—
2013
$2,355
—
$195,000
—
Disclaimer: Historical tax information is derived from public records provided by the county offices. Information is not guaranteed and should be independently verified.
Estimate the Cost
Estimate the Cost for 7226 Conner Dr
7226 Conner Drive, Valley Springs, CA 95252 (MLS# 225152339) is a Single Family property with 3 bedrooms and 2 full bathrooms. 7226 Conner Drive is currently listed for $639,000 and was received on February 20, 2026. Want to learn more about 7226 Conner Drive? Do you have questions about finding other Single Family real estate for sale in Valley Springs? You can browse all Valley Springs real estate or contact a Coldwell Banker agent to request more information.