This is a carousel with tiles that activate property listing cards. Use the previous and next buttons to navigate.
1/1
$590,000
This is a carousel with tiles that activate property listing cards. Use the previous and next buttons to navigate.
1/1
Property Description
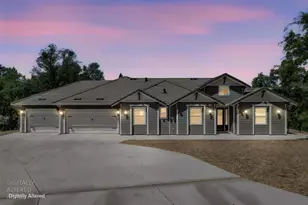
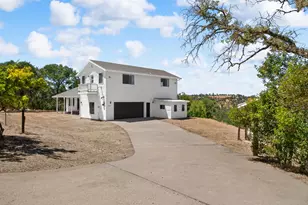
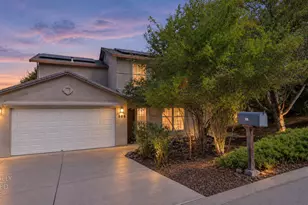
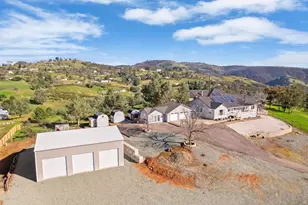
Beautiful, move-in ready home offering 4 bedrooms and 2.5 baths on nearly 4 acres dotted with gorgeous native trees. Pride of ownership shows throughout this well-cared-for property; featuring a functional split floorplan, with the 4th bedroom located near a convenient half bath, ideal for guests, a home office, or multi-generational living. The kitchen offers abundant cabinetry with freshly painted cabinets and updated hardware, a breakfast bar, included stainless steel refrigerator, dining nook and a built-in desk area. Indoor laundry room with cabinetry and organizer. Recent improvements include new flooring in the dining area, new carpeting in bedrooms, fresh interior and exterior paint, updated vanity hardware, decorative cover plates, newer water heater, HVAC system replaced in 2021, and a new roof installed in 2023. The living room features a cozy tiled surround, built-in wood-burning stove with access to the large covered concrete back patio. Enjoy peaceful mornings with stunning views from your private backyard setting. Multiple ceiling fans throughout the home along with a whole house fan to help enhance year-round comfort. The primary suite also offers patio access, a walk-in closet, dual vanity with bronze hardware, and a separate soaking tub with a slate tiled backsplash. Exterior highlights include custom awnings and exterior sunscreens, expansive concrete surrounding the home including a large front porch, detached carport, chicken coop/dog kennel, 7x10 outbuilding, garage storage shelving, low maintenance front yard landscaping with beautiful brick-tied stairs leading to the road, additional parking spaces, access to the back portion of the land for added flexibility with a cut/leveled area for future shop or ADU. Conveniently located in the scenic foothills near Lake Hogan and La Contenta Golf Course, offering easy access to outdoor recreation and natural beauty. Buyer to assume low monthly solar leases (totaling $135/mo). Come experience this beautiful property and Love where you Live!
Full Property Details
Full Property Details for 7151 Conner Dr
General
- Sold For: $590,000
- Status: Closed
- Type: Single Family
- Source: METROLIST_Cali
- MLS ID: 226017275
- Added to Site: 102 day(s) ago
Interior
- Rooms/Areas: Master Bathroom, Master Bedroom, Great Room, Kitchen, Laundry, Living Room
- Fireplace: Yes
- Number of Fireplaces: 1
- Fireplace(s): Living Room, Wood Burning, See Remarks
- Appliances: Free Standing Gas Range, Free Standing Refrigerator, Dishwasher, Disposal, Microwave, Free Standing Gas Oven
- Flooring: Carpet, Laminate, Tile, Wood
Rooms
Bathrooms
- Total Bathrooms: 3
- Full Bathrooms: 2
- Half Bathrooms: 1
- Bathroom Features: Shower Stall(s), Double Sinks, Soaking Tub, Tile
- Primary Bathroom: Shower Stall(s), Double Sinks, Soaking Tub, Tile
Bedrooms
- Total Bedrooms: 4
- Primary Bedroom: Walk-In Closet, Outside Access
Other Rooms
- Kitchen: Tile Counter
- Dining Room: Breakfast Nook, Dining Bar, Dining/Living Combo
- Laundry: Cabinets, Inside Room
Parking
- Garage: Yes
- Garage Spaces: 2
- Parking: Attached, RV Possible, Detached, Garage Door Opener, Garage Facing Front, Guest Parking Available, See Remarks
Location
- County: Calaveras
- Cross Streets: McCauley
- Driving Directions: From Valley Springs, West on Hwy 26, Left on Baldwin, Left on McCauley, Left on Conner, Home will be on the Right-hand side.
School Information
- School District: Calaveras
Heating & Cooling
- Cooling Type: Ceiling Fan(s), Central
- Heating Type: Central, Fireplace(s), Wood Stove
- Heating Fuel: Central, Fireplace(s), Wood Stove
Utilities
- Sewer: Septic System
- Water: Public
- Utility Description: Internet Available, See Remarks, Propane Tank Leased
Structural Information
- Architectural Style: Contemporary
- Construction: Wood Siding
- Basement: Yes
- Foundation: Slab
- Roof: Composition
- Windows: Dual Pane Full
- Stories/Levels: 1
- Square Feet: 2,020
- Sq. Ft. Source: Assessor Agent-Fill
- Year Built: 1997
Additional Structures
- Other Structures: Shed(s), Storage, Outbuilding
Lot Features
- Property View: Hills, Woods, Other
- Lot Size (Acres): 3.9
- Lot Size (Sq. Ft.): 169,884
- Irrigation System: None
- Topography: Snow Line Below, Lot Grade Varies, Trees Many
- Elevation (Approx.): 542
- Zoning: SFR
- Lot Description: Shape Regular
- Fencing (Description): None
Horse Property
- Horse Property: Yes
- Horse Facility Desc.: None
Disclosures and Reports
- Special Conditions: None
- APN: 070-014-003
Listed by Century 21 Tri-Dam Realty
Sold by HomeSmart PV & Associates

Get Pre-Approved Today
Schools
Schools serving 7151 Conner Dr
School District:Calaveras Unified School District
| Name | Grades | Distance |
|---|---|---|
Jenny Lind Elementary School 5100 Dr.r Rd., Valley Springs, CA 95252 | K-6 | 1.4 mi |
Toyon Middle School 3412 Double Spring Rd., Valley Springs, CA 95252 | 7-8 | 8.3 mi |
Calaveras High School 350 High School Street, San Andreas, CA 95249 | 9-12 | 10.6 mi |
Disclaimer:
School attendance boundaries provided by ATTOM Data Solutions and are for reference only. Contact the school directly to verify enrollment eligibility.
Price & Sales History for 7151 Conner Dr
Date
Details
Price
Change
Source
5/14/2026
Sold
$590,000
—
MLS
3/29/2026
Price Increased
$590,000
1.9%
MLS
2/14/2026
Listed
$579,000
—
MLS
Disclaimer: Historical sales information is derived from public records provided by the county offices. Information is not guaranteed and should be independently verified.
7151 Conner Drive, Valley Springs, CA 95252 (MLS# 226017275) is a Single Family property that was sold at $590,000 on May 14, 2026. Want to learn more about 7151 Conner Drive? Do you have questions about finding other Single Family real estate for sale in Valley Springs? You can browse all Valley Springs real estate or contact a Coldwell Banker agent to request more information.