This is a carousel with tiles that activate property listing cards. Use the previous and next buttons to navigate.
1/1
$1,700,000
This is a carousel with tiles that activate property listing cards. Use the previous and next buttons to navigate.
1/1
Property Description
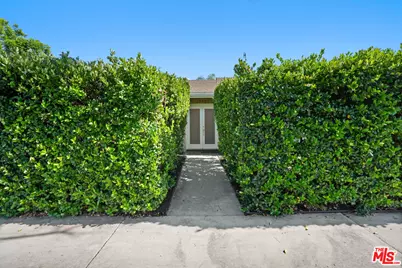
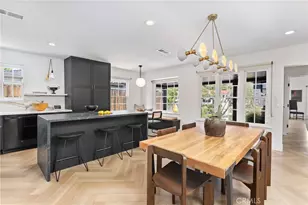
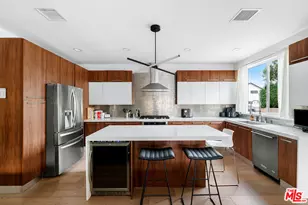
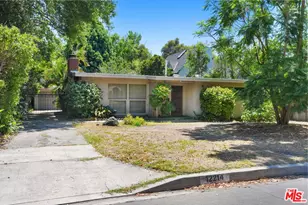
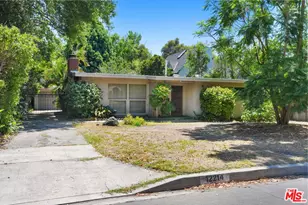
Inspired style, celebrating famed California Mid-Century Modern design is the hallmark of this exceptional offering in the COLFAX CHARTER SCHOOL DISTRICT. Set gracefully behind high privacy hedges the home resides in divine harmony with its organic environment of mature palm trees and eco-friendly landscaping. Hip, relaxed, refined with a polished sophistication all its own, the property is a sublime urban oasis. Clean lines of the exterior extend into the interior where form follows function. In recognized Mid-Century style, the free flowing layout of living spaces has minimal separation, perfect for easy, relaxed contemporary living and entertaining. Sleek travertine and hardwood floors grace the living areas. Baths feature fine lighting, fixtures and finishes. The dining room lends itself ideally to friend and family gatherings. The open kitchen is artfully adorned with an array of high end stainless steel appliances including a Thermador professional range. A continuum of glass atrium doors brings the outdoors in and gives way to an idyllic, private backyard that embodies the coveted Southern California lifestyle of endless al fresco leisure and limitless outdoor entertaining. The ideal venue for warm, relaxed poolside lounging by day; cool, lavish gatherings by night. Three bedrooms plus three baths including a lux primary suite round out the comfortable accommodations. Highlights include a 2020 roof, alternating pool lights, indoor/outdoor speakers, dual paned windows, and direct access 2-car garage. Located in an idyllic, vibrant tree-lined community and a wonderful place to call home with proximity to major film and TV studios, Valley Village Park and the NoHo Arts District. This residence of timeless style and enduring appeal is the place where you want to reside. Welcome!
Full Property Details
Full Property Details for 12428 Addison St
General
- Sold For: $1,700,000
- Status: Closed
- Type: Single Family
- Source: CLAW
- MLS ID: 26844427
- Added to Site: 114 day(s) ago
Interior
- Rooms/Areas: Separate Family Room, Entry, Family Room, Living Room, Patio Covered, Dining Area, Breakfast Area, Primary Bedroom, Powder
- Fireplace: Yes
- Number of Fireplaces: 1
- Eating Areas: Breakfast Area, Breakfast Nook, Dining Area
- Cooking Appliances: Range, Range Hood
- Furnishings: Unfurnished
- Flooring: Stone, Hardwood
Rooms
Bathrooms
- Total Bathrooms: 3
- Full Bathrooms: 1
- 3/4 Bathrooms: 1
- Half Bathrooms: 1
- Bathroom Features: Remodeled, Shower Stall, Shower Over Tub, Powder Room
Bedrooms
- Total Bedrooms: 3
Other Rooms
- Family Room: 1
- Laundry: Inside
Additional Information
- Pool: Yes
- Pool Description: In-Ground, Heated
- Spa: Yes
- Spa Description: In-Ground
- Other Features: None
Exterior
- Deck/Patio: Covered
Parking
- Garage: Yes
- Garage Spaces: 2
- Garage Description: Direct Entrance, Garage - 2 Car
Location
- Area: Valley Village
- County: Los Angeles
- Driving Directions: South of Magnolia, North of Riverside, East of Whitsett
School Information
- School District: Los Angeles Unified
Heating & Cooling
- Cooling Type: Central
- Heating Type: Central
Structural Information
- Architectural Style: Mid-Century
- Structure Type: Single Family Residence
- Common Walls: Detached/No Common Walls
- Entry Location: Main Level
- Stories/Levels: 1
- Square Feet: 2,090
- Sq. Ft. Source: Vendor Enhanced
- Year Built: 1967
- Year Built Source: Vendor Enhanced
- Property Condition: Updated/Remodeled
- Other Struct. Feat.: French Doors, Partial Copper Plumbing
Additional Structures
- Other Structures: None
Lot Features
- Property View: Pool
- Lot Size (Acres): 0.1438
- Lot Size: 6263
- Lot Size Source: Vendor Enhanced
- Lot Dimensions: 79 x 84
- Lot Features: Corner Lot
- Zoning: LAR1
Financial Considerations
- Price Per Sq. Ft.: $789
- Assessment Year: 1967
Disclosures and Reports
- Disclosures/Reports: None
- APN: 2356-025-024
Listed by Sotheby's International Realty, Michael J. Okun
Sold by Redfin Corporation, Collette Canepa

Get Pre-Approved Today
Schools
Schools serving 12428 Addison St
School District:Los Angeles Unified School District
| Name | Grades | Distance |
|---|---|---|
Riverside Drive Charter Elementary School 13061 Riverside Dr., Los Angeles, CA 91423 | K-5 | 0.8 mi |
Walter Reed Middle School 4525 Irvine Ave., Los Angeles, CA 91602 | 6-8 | 1.2 mi |
North Hollywood Senior High School 5231 Colfax Ave., Los Angeles, CA 91601 | 9-12 | 1 mi |
Disclaimer:
School attendance boundaries provided by ATTOM Data Solutions and are for reference only. Contact the school directly to verify enrollment eligibility.
Price & Sales History for 12428 Addison St
Date
Details
Price
Change
Source
7/29/2026
Sold
$1,700,000
3.09%
MLS
6/10/2026
Listed
$1,649,000
—
MLS
Disclaimer: Historical sales information is derived from public records provided by the county offices. Information is not guaranteed and should be independently verified.
12428 Addison St, Valley Village, CA 91607 (MLS# 26844427) is a Single Family property that was sold at $1,700,000 on July 29, 2026. Want to learn more about 12428 Addison St? Do you have questions about finding other Single Family real estate for sale in Valley Village? You can browse all Valley Village real estate or contact a Coldwell Banker agent to request more information.