This is a carousel with tiles that activate property listing cards. Use the previous and next buttons to navigate.
1/1
$5,000,000
This is a carousel with tiles that activate property listing cards. Use the previous and next buttons to navigate.
1/1
Property Description
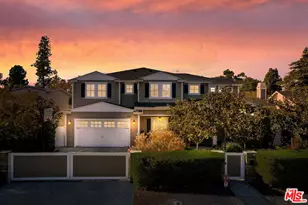
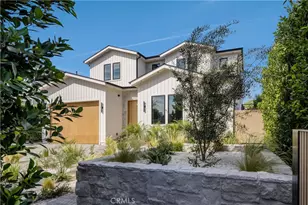
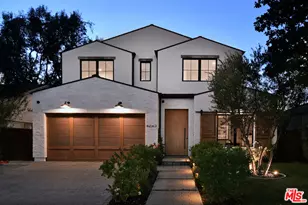
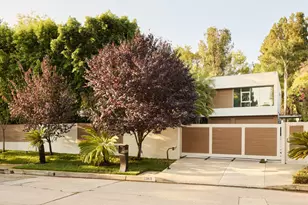
Brand new construction in prime Valley Village, offering approximately 6,500 square feet of refined living space on a prominent corner lot, located within the coveted Colfax Charter Elementary School district.
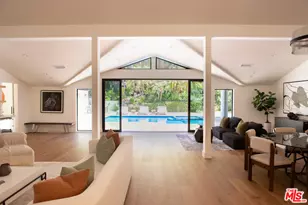
The main residence features 5 spacious bedrooms and 5.5 bathrooms, designed with scale, functionality, and elevated finishes throughout. A striking modern exterior opens to expansive interiors flooded with natural light, wide-plank flooring, custom millwork, and seamless indoor-outdoor integration.
The open-concept layout flows effortlessly from formal living and dining areas into a true chef's kitchen outfitted with premium appliances, an oversized statement island, custom cabinetry, and abundant storage. A separate prep kitchen provides additional workspace and catering flexibility, ideal for entertaining at a high level while keeping the main kitchen pristine.
Designed for today's lifestyle, the home also includes a private office, perfect for remote work or executive use, and a dedicated theater room for an immersive at-home cinema experience.
Upstairs, generously sized en-suite bedrooms offer comfort and privacy. The primary suite is a standout retreat, complete with a spa-inspired bath and expansive dual walk-in closets, thoughtfully designed his-and-hers spaces that elevate everyday living.
The backyard delivers a true resort feel with a sleek pool, multiple lounge areas, covered patio space, and a built-in BBQ for effortless hosting. Positioned on a corner lot, the property maximizes both privacy and usable outdoor space.
Completing the estate is a fully detached 2-bedroom, 1-bath ADU, ideal for guests, extended family or a studio space.
Located within the highly acclaimed Colfax Charter School district and close to major studios, dining and shopping along with easy Westside access, don't miss this rare opportunity to own a large-scale, turnkey residence.
Full Property Details
Full Property Details for 4956 Gentry Ave
General
- Sold For: $5,000,000
- Status: Closed
- Type: Single Family
- Source: MRMLS
- MLS ID: SR26035777
- Added to Site: 92 day(s) ago
Interior
- Rooms/Areas: Walk-In Closet, Walk-In Pantry, Laundry, Guest/Maid's Quarters, Office, Main Floor Primary Bedroom, Kitchen, Living Room, Main Floor Bedroom, Family Room, Primary Suite, Home Theater, Media Room
- Interior Features: Intercom, Balcony, Built-in Features, Unfurnished, High Ceilings, Home Automation System, Pantry, Recessed Lighting, Open Floorplan, Stone Counters
- Fireplace: Yes
- Fireplace(s): Electric, Primary Bedroom, Living Room
- Eating Areas: Breakfast Counter/Bar, Dining Room
- Appliances: High Efficiency Water Heater, Electric Oven, Electric Water Heater, Free-Standing Range, Convection Oven, Electric Cooktop, ENERGY STAR Qualified Appliances, Refrigerator, Barbecue, Electric Range, Freezer, Disposal, Dishwasher, Microwave, ENERGY STAR Qualified Water Heater, Water Heater
- Flooring: Tile, Wood
Rooms
Bathrooms
- Total Bathrooms: 7
- Full Bathrooms: 6
- Half Bathrooms: 1
Bedrooms
- Total Bedrooms: 7
Other Rooms
- Laundry: Individual Room, Upper Level, Washer Included, Dryer Included
Additional Information
- Pool: Yes
- Pool Description: In-Ground, Private, Gunite, Electric Heat, Salt Water
- Spa Description: Permits, In-Ground, Private, Heated, Gunite
Exterior
- Deck/Patio: Wood, Stone, Patio
Parking
- Garage: Yes
- Garage Spaces: 3
- Parking: Garage, Garage Faces Side, Garage (Two Doors)
Location
- County: Los Angeles
- Driving Directions: Laurel Canyon and Riverside
School Information
- School District: Los Angeles Unified
Community
- Community Features: Valley, Curbs, Sidewalks
Heating & Cooling
- Cooling Type: Electric, Central Air, Heat Pump, High Efficiency
- Heating Type: Fireplace(s), Electric, Heat Pump, Central
Utilities
- Sewer: Public Sewer
- Water: Public
Structural Information
- Architectural Style: Modern, Mediterranean
- Structure Type: Single Family Residence
- Construction: Wood Siding, Stucco, Drywall Walls
- Foundation: Slab
- Common Walls: No Common Walls
- Windows: Casement Windows, Insulated Windows, ENERGY STAR Qualified Windows, Screens
- Entry Location: 1
- Stories/Levels: Two
- Stories Description: Two
- Square Feet: 6,500
- Year Built: 2026
- Year Built Source: Builder
- Property Condition: Building Permit, Turnkey
Lot Features
- Property View: None
- Lot Size (Acres): 0.2701
- Lot Size Source: Assessor
- Irrigation System: Sprinkler System
- Lot Description: Corner Lot, Landscaped, Drip Sprinkler System, Front Yard, Lot 10000-19999 Sqft, Sprinkler System, Back Yard, Yard
- Fencing (Description): Wrought Iron
Financial Considerations
- Price Per Sq. Ft.: $769.23
Disclosures and Reports
- Special Conditions: Standard
Get Pre-Approved Today
Schools
Schools serving 4956 Gentry Ave
School District:Los Angeles Unified School District
| Name | Grades | Distance |
|---|---|---|
Colfax Charter Elementary School 4935 Colfax Ave., Los Angeles, CA 91601 | K-5 | 0.3 mi |
Walter Reed Middle School 4525 Irvine Ave., Los Angeles, CA 91602 | 6-8 | 0.7 mi |
North Hollywood Senior High School 5231 Colfax Ave., Los Angeles, CA 91601 | 9-12 | 0.4 mi |
Disclaimer:
School attendance boundaries provided by ATTOM Data Solutions and are for reference only. Contact the school directly to verify enrollment eligibility.
Price & Sales History for 4956 Gentry Ave
Date
Details
Price
Change
Source
5/21/2026
Sold
$5,000,000
-3.75%
MLS
4/14/2026
Price Reduced
$5,195,000
-3.71%
MLS
2/26/2026
Listed
$5,395,000
—
MLS
Disclaimer: Historical sales information is derived from public records provided by the county offices. Information is not guaranteed and should be independently verified.
4956 Gentry Avenue, Valley Village, CA 91607 (MLS# SR26035777) is a Single Family property that was sold at $5,000,000 on May 21, 2026. This property was listed by Moran Boormad-Shmueli from our Studio City Office.Want to learn more about 4956 Gentry Avenue? Do you have questions about finding other Single Family real estate for sale in Valley Village? You can browse all Valley Village real estate or contact a Coldwell Banker agent to request more information.