This is a carousel with tiles that activate property listing cards. Use the previous and next buttons to navigate.
1/1
$1,900,000
This is a carousel with tiles that activate property listing cards. Use the previous and next buttons to navigate.
1/1
Property Description
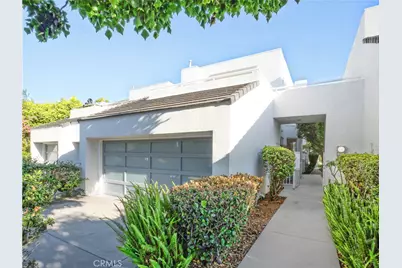
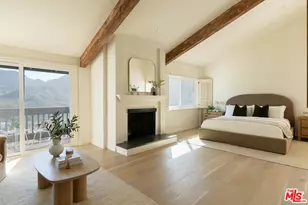
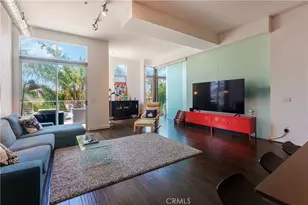
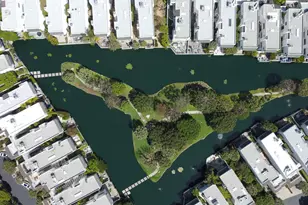
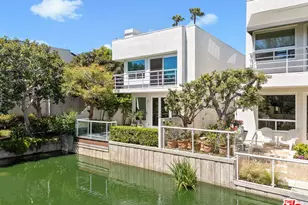
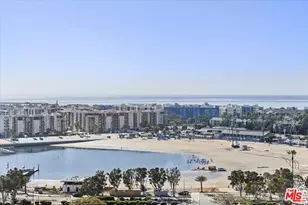
Located in the award-winning architectural community of Del Rey Colony, this 3-bedroom, 3-bathroom home offers incredible privacy and serenity. The spacious floor plan is full of natural light. It features an open living room with a fireplace, a formal dining area, a kitchen with a bay window, gas stove, Sub-Zero refrigeration, ample cabinetry, and a cozy breakfast bar. Off the dining area is a private waterfront patio overlooking a serene freshwater lagoon, island, and tranquil waterways. The primary bedroom suite has its own extra sitting area and fireplace, water views, a large full bathroom, and a walk-in closet. There is a second primary suite with its own expansive sun deck, full bathroom, and generous closets. On the entry level, there is a third bedroom that can also serve as an office, a first-floor bathroom, an indoor laundry area, and a large 2-car garage. The community is a true reflection of resort-style living, with a beautiful pool, spa, a fully equipped gym, 24-hour security, and many utilities included. There is nothing like it anywhere on the LA Westside: in the midst of the city, close to the Venice canals, Marina Del Rey, Beach Cities, and Santa Monica.
Full Property Details
Full Property Details for 690 Harbor St #4
General
- Sold For: $1,900,000
- HOA FEE: $1,986/month
- Status: Closed
- Type: Townhouse
- Source: MRMLS
- MLS ID: PV26135755
- Added to Site: 50 day(s) ago
Interior
- Rooms/Areas: Formal Entry, Walk-In Closet, Primary Bedroom, Laundry, Living Room, Main Floor Bedroom, Primary Suite, Primary Bathroom
- Interior Features: Wired for Data, Balcony, Unfurnished, Pantry, Recessed Lighting, Open Floorplan, Storage
- Fireplace: Yes
- Fireplace(s): Primary Bedroom, Living Room
- Eating Areas: Breakfast Counter/Bar, L-Shaped Dining Area
- Appliances: Gas Cooktop, Water Heater, Refrigerator, Gas Water Heater, Freezer, Dishwasher
- Flooring: Wood
Rooms
Bathrooms
- Total Bathrooms: 3
- Full Bathrooms: 3
Bedrooms
- Total Bedrooms: 3
Other Rooms
- Laundry: Inside, Washer Included, Dryer Included
Additional Information
- Shared Amenities: Call for Rules, Spa/Hot Tub, Security, Water, Cable TV, Pet Rules, Pool, Barbecue, Insurance, Maintenance Grounds, Pets Permitted, Guard, Trash, Utilities, Gym/Exercise Room, Maintenance Front Yard, Sewer
- Pool Description: Association, In-Ground, Fenced
- Spa Description: Association
Exterior
- Deck/Patio: Concrete, Deck
Parking
- Garage: Yes
- Garage Spaces: 2
- Parking: Garage, Concrete, Garage (Direct Access), Garage Faces Front, Driveway, Private, Garage Door Opener
Location
- County: Los Angeles
- Driving Directions: Washington Blvd to Wilson Ave to Harbor Street
- Direction Faces: North
School Information
- School District: Los Angeles Unified
Community
- Community Features: Curbs
- Assoc. Name: Scott Management
Heating & Cooling
- Cooling Type: Central Air
- Heating Type: Central
Utilities
- Sewer: Public Sewer
- Water: Public
Structural Information
- Structure Type: Townhouse
- Construction: Stucco
- Foundation: Slab
- Roof: Composition
- Common Walls: No Common Walls
- Windows: Bay Window(s), Skylight(s)
- Doors: French Doors, Sliding Doors, Double-Door Entry
- Entry Location: Front Door
- Stories/Levels: Two
- Stories Description: Two
- Square Feet: 2,029
- Sq. Ft. Source: Assessor
- Year Built: 1986
- Year Built Source: Assessor
Lot Features
- Property View: Water
- Lot Size (Acres): 8.3523
- Lot Size Source: Assessor
- Irrigation System: Sprinkler System
- Lot Description: Near Public Transit, Sprinklers Timer, Sprinkler System, Secluded
- Fencing (Description): Wood
Financial Considerations
- Price Per Sq. Ft.: $936.42
- Association Fee: $1,986
- Assoc Fee Freq.: Monthly
Disclosures and Reports
- Special Conditions: Trust, Standard
Listed by Estate Properties, Tricia Rapaport
Sold by RE/MAX One, Kris Myers

Get Pre-Approved Today
Schools
Schools serving 690 Harbor St #4
School District:Los Angeles Unified School District
| Name | Grades | Distance |
|---|---|---|
Coeur D'Alene Avenue Elementary School 810 Coeur D'Alene Ave., Los Angeles, CA 90291 | K-5 | 0.5 mi |
Mark Twain Middle School and World Languages Magnet 2224 Walgrove Avenue, Los Angeles, CA 90066 | 6-8 | 1.4 mi |
Venice Senior High School 13000 Venice Boulevard, Los Angeles, CA 90066 | 9-12 | 1.2 mi |
Disclaimer:
School attendance boundaries provided by ATTOM Data Solutions and are for reference only. Contact the school directly to verify enrollment eligibility.
Price & Sales History for 690 Harbor St #4
Date
Details
Price
Change
Source
8/05/2026
Sold
$1,900,000
0.26%
MLS
6/23/2026
Listed
$1,895,000
—
MLS
Disclaimer: Historical sales information is derived from public records provided by the county offices. Information is not guaranteed and should be independently verified.
690 Harbor Street #4, Venice, CA 90291 (MLS# PV26135755) is a Townhouse property that was sold at $1,900,000 on August 05, 2026. Want to learn more about 690 Harbor Street #4? Do you have questions about finding other Townhouse real estate for sale in Venice? You can browse all Venice real estate or contact a Coldwell Banker agent to request more information.