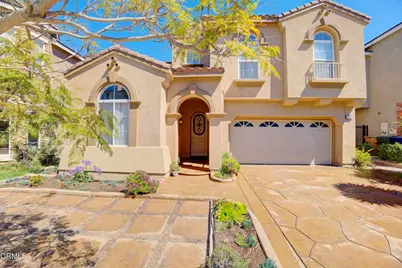
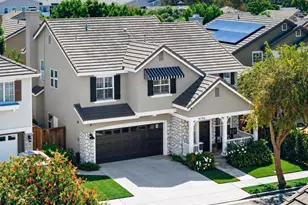
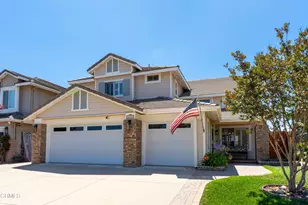
This is a carousel with tiles that activate property listing cards. Use the previous and next buttons to navigate.
1/1
$1,065,000
This is a carousel with tiles that activate property listing cards. Use the previous and next buttons to navigate.
1/1
Property Description
Beautifully upgraded 4-bedroom, 3-bath home offers 2,163 sq ft of thoughtfully designed living space in a highly desirable Ventura location. Built in 2006, this home features an outstanding floor plan with soaring ceilings and clerestory-style windows that provide abundant natural light while maintaining privacy. The gourmet island kitchen showcases elegant white cabinetry, natural slab granite countertops and backsplash, and hardwood plank flooring. Updated appliances include a designer glass-paneled refrigerator (2025), stainless steel cooktop (2022), dishwasher (2022), built-in microwave (2022), and self-cleaning double oven. The inviting living room features a stylish see-through gas fireplace, creating warmth and ambiance between living spaces.The spacious primary suite offers hardwood flooring, high ceilings, and abundant light, along with a luxurious bath featuring an oversized jetted soaking tub, separate shower, dual vanities, and new fixtures. Additional highlights include a downstairs bedroom and bath, interior laundry room with included Washer & Dryer (2024), recessed LED lighting (2026), dual-pane windows, central A/C, tankless water heater (2020), and soft water system (2020).Enjoy a quiet and private backyard with no rear neighbor views, designed for both relaxation and entertaining. Features include a full-width patio with 'afternoon' shaded seating, raised garden beds, apple tree, roses, and herbs, and multiple outdoor seating areas. The outdoor kitchen is equipped with a stainless steel BBQ with rotisserie, side burner, sink, and storage. Fire and water features, including propane fire pits and a water fountain, create a tranquil setting enhanced by solar lighting that truly comes alive at night. *Ideally located* in a walkable neighborhood near Ralphs, Trader Joes & additional shopping, multiple dining options, LA Fitness, Montalvo Hill Park, and everyday conveniences, and just a short drive to Ventura beaches, harbor, downtown, and The Collection in Oxnard. This exceptional property combines comfort, quality, and lifestyle in one remarkable offering....Happily with NO HOA Dues!
Full Property Details
Full Property Details for 1734 S Hill Rd
General
- Sold For: $1,065,000
- Status: Closed
- Type: Single Family
- Source: MRMLS
- MLS ID: V1-35355
- Added to Site: 72 day(s) ago
Interior
- Rooms/Areas: Walk-In Closet, Kitchen, Living Room, Main Floor Bedroom, Family Room, Loft, Primary Suite, Primary Bathroom
- Interior Features: Ceramic Counters, Unfurnished, High Ceilings, Ceiling Fan(s), Pantry, Recessed Lighting, Open Floorplan, Tile Counters, Granite Counters
- Fireplace: Yes
- Fireplace(s): Gas, Wood Burning, Living Room, Family Room, See-Through
- Eating Areas: In Family Room, Breakfast Nook
- Appliances: Gas Cooktop, Microwave, Refrigerator, Self Cleaning Oven, Tankless Water Heater, Barbecue, Water Softener, Double Oven, Dishwasher
- Flooring: Tile, Wood
Rooms
Bathrooms
- Total Bathrooms: 3
- Full Bathrooms: 3
Bedrooms
- Total Bedrooms: 4
Other Rooms
- Laundry: Individual Room, Washer Included, Dryer Included
Additional Information
- Pool Description: None
- Spa Description: None
Exterior
- Deck/Patio: Concrete, See Remarks, Deck
Parking
- Garage: Yes
- Garage Spaces: 2
Location
- County: Ventura
- Subdivision: Island View - 4129
- Driving Directions: Hill Rd is located between Ralston and Moon Dr.
Community
- Community Features: Curbs, Street Lights, Sidewalks, Suburban, Park
Heating & Cooling
- Cooling Type: Central Air
- Heating Type: Natural Gas, Forced Air
Utilities
- Sewer: Public Sewer
- Water: Public
Structural Information
- Structure Type: Single Family Residence
- Common Walls: No Common Walls
- Entry Location: first floor foyer
- Stories/Levels: Two
- Stories Description: Two
- Square Feet: 2,163
- Sq. Ft. Source: Public Records
- Year Built: 2006
- Year Built Source: Public Records
- Property Condition: Turnkey
Lot Features
- Property View: None
- Lot Size (Acres): 0.11
- Lot Size Source: Public Records
- Irrigation System: Sprinkler System
- Fencing (Description): Block, Excellent Condition
Financial Considerations
- Price Per Sq. Ft.: $492.37
Disclosures and Reports
- Special Conditions: Standard
- Inclusions: Kitchen Fridge, Washer & Dryer, Bath Mirrors, Outdoor Kitchen, and most rear yard furnishings & accessories may remain with home.
Listed by RE/MAX Gold Coast REALTORS, Susan Stuart and RE/MAX Gold Coast REALTORS, Trisha Ziegler
Sold by Epique Realty, Mike Robb

Get Pre-Approved Today
Schools
Schools serving 1734 S Hill Rd
School District:Ventura Unified School District
| Name | Grades | Distance |
|---|---|---|
Montalvo Elementary School 2050 Grand Avenue, Ventura, CA 93003 | K-5 | 0.3 mi |
Anacapa Middle School 100 South Mills Road, Ventura, CA 93003 | 6-8 | 2.5 mi |
Ventura High School 2 North Catalina Street, Ventura, CA 93001 | 9-12 | 3.7 mi |
Disclaimer:
School attendance boundaries provided by ATTOM Data Solutions and are for reference only. Contact the school directly to verify enrollment eligibility.
Price & Sales History for 1734 S Hill Rd
Date
Details
Price
Change
Source
5/08/2026
Sold
$1,065,000
-2.74%
MLS
3/25/2026
Listed
$1,095,000
—
MLS
Disclaimer: Historical sales information is derived from public records provided by the county offices. Information is not guaranteed and should be independently verified.
1734 S Hill Road, Ventura, CA 93003 (MLS# V1-35355) is a Single Family property that was sold at $1,065,000 on May 08, 2026. Want to learn more about 1734 S Hill Road? Do you have questions about finding other Single Family real estate for sale in Ventura? You can browse all Ventura real estate or contact a Coldwell Banker agent to request more information.