This is a carousel with tiles that activate property listing cards. Use the previous and next buttons to navigate.
1/1
$1,090,000
This is a carousel with tiles that activate property listing cards. Use the previous and next buttons to navigate.
1/1
Property Description
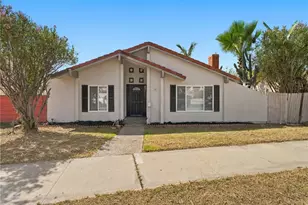
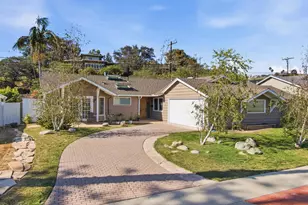
Expanded Classic Ranch-style architecture showcases a warm mix of brick accents, horizontal siding, and low-pitched rooflines that create a mid-century-inspired aesthetic. *** Step into a spacious living room filled with natural light from oversized picture windows, which offers a relaxed setting with an easy connection to the entry and dining areas. The adjoining dining room features direct access to the outdoor patio through sliding glass doors, creating seamless indoor-outdoor living and an ideal space for gatherings. *** Skylight Galley kitchen fills the space with natural light- stainless steel appliances, Wolf range and granite tile counters create function and style with abundant storage ** 4 bedrooms: two bedrooms and a full bath near the generously-sized Primary bedroom w/ 3/4 bath); plus a large rumpus room (or bedroom) with 3/4 bath and separate garden access. Primary bedroom equipped with a separate (A/C) mini-split ** Bonus room beyond the Master is an exceptional office/gym with mini-split (A/C) that flows to laundry/kitchen. Bathrooms feature polished chrome and brushed nickel fixtures, white beadboard-style and contemporary style vanities with tasteful updates with a coastal-inspired design.** Backyard offers a peaceful outdoor retreat with a blend of open lawn and mature landscaping. A spacious patio creates the perfect setting for outdoor dining, morning coffee, or relaxing with guests, while the lush grassy yard provides plenty of room for gardening or play. ** Tandem garage with convenient garage door access from backyard ** Dual-pane windows throughout. Newer whole-house plumbing and water heater. *** Only MINUTES FROM ARROYO VERDE PARK!
Full Property Details
Full Property Details for 324 Arnett Ave
General
- Sold For: $1,090,000
- Status: Closed
- Type: Single Family
- Source: MRMLS
- MLS ID: V1-36372
- Added to Site: 84 day(s) ago
Interior
- Rooms/Areas: Utility Room, Laundry, All Bedrooms Down, Main Floor Primary Bedroom, Kitchen, Living Room, Main Floor Bedroom
- Interior Features: Granite Counters
- Fireplace: Yes
- Fireplace(s): Dining Room, Wood Burning
- Eating Areas: Dining Room
- Appliances: Refrigerator, Free-Standing Range, Dishwasher
- Flooring: Tile, Carpet, Wood
Rooms
Bathrooms
- Total Bathrooms: 3
- Full Bathrooms: 1
- 3/4 Bathrooms: 2
Bedrooms
- Total Bedrooms: 4
Other Rooms
- Laundry: Individual Room
Additional Information
- Pool Description: None
- Spa Description: None
Exterior
- Deck/Patio: Concrete, Patio, Slab
Parking
- Garage: Yes
- Garage Spaces: 2
- Parking: Tandem Garage
Location
- County: Ventura
- Driving Directions: 101 fwy to Victoria exit and head north to Loma Vista and turn left. Go to Fairfax and turn right to Beckford and turn left. Go to Arnett and turn right. Home is on the right.
- Direction Faces: West
School Information
- Elementary School: PONSET
- Middle School: BALBOA
Community
- Community Features: Gutters, Curbs, Street Lights, Storm Drains, Sidewalks, Suburban
Heating & Cooling
- Cooling Type: Wall/Window Unit(s)
- Heating Type: Central
Utilities
- Sewer: Public Sewer
- Water: Public
Structural Information
- Architectural Style: Ranch
- Structure Type: Single Family Residence
- Construction: Wood Siding, Stucco
- Foundation: Slab
- Roof: Composition
- Common Walls: No Common Walls
- Windows: Double-Pane Windows, Bay Window(s), Custom Covering, Skylight(s)
- Entry Location: 1
- Stories/Levels: One
- Stories Description: One
- Square Feet: 1,942
- Sq. Ft. Source: Public Records
- Year Built: 1957
- Year Built Source: Public Records
- Property Condition: Updated/Remodeled
Lot Features
- Property View: None
- Lot Size (Acres): 0.18
- Lot Size Source: Public Records
- Irrigation System: Sprinkler System
- Zoning: R1-7
- Lot Description: Paved, Landscaped, Gentle Sloping, Back Yard, Slopes Up from Street, Yard, Lawn
- Fencing (Description): Block, Wood
Financial Considerations
- Price Per Sq. Ft.: $561.28
Disclosures and Reports
- Special Conditions: Standard
- Inclusions: refrig, washer, dryer
Listed by RE/MAX Gold Coast REALTORS, Harold Powell
Sold by BHHS California Properties, Michelle Damiani and Unknown Office, Non Member

Get Pre-Approved Today
Schools
Schools serving 324 Arnett Ave
School District:Ventura Unified School District
| Name | Grades | Distance |
|---|---|---|
Poinsettia Elementary School, Ventura, CA 350 North Victoria Avenue, Ventura, CA 93003 | K-5 | 0.5 mi |
Anacapa Middle School 100 South Mills Road, Ventura, CA 93003 | 6-8 | 1.5 mi |
Buena High School 5670 Telegraph Road, Ventura, CA 93003 | 9-12 | 0.8 mi |
Disclaimer:
School attendance boundaries provided by ATTOM Data Solutions and are for reference only. Contact the school directly to verify enrollment eligibility.
Price & Sales History for 324 Arnett Ave
Date
Details
Price
Change
Source
6/26/2026
Sold
$1,090,000
-8.4%
MLS
5/16/2026
Listed
$1,190,000
—
MLS
Disclaimer: Historical sales information is derived from public records provided by the county offices. Information is not guaranteed and should be independently verified.
324 Arnett Avenue, Ventura, CA 93003 (MLS# V1-36372) is a Single Family property that was sold at $1,090,000 on June 26, 2026. Want to learn more about 324 Arnett Avenue? Do you have questions about finding other Single Family real estate for sale in Ventura? You can browse all Ventura real estate or contact a Coldwell Banker agent to request more information.