This is a carousel with tiles that activate property listing cards. Use the previous and next buttons to navigate.
1/1
$1,195,000
This is a carousel with tiles that activate property listing cards. Use the previous and next buttons to navigate.
1/1
Property Description
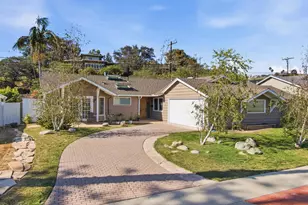
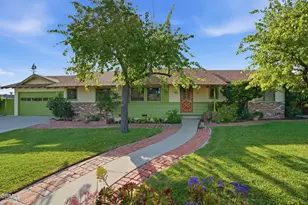
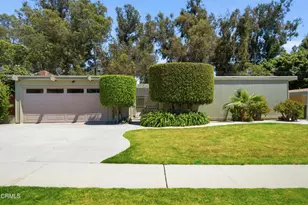
Beautifully updated Mid-Century Modern-inspired single-story home featuring 3 bedrooms, 2.5 baths, vaulted wood ceilings, operable skylights, and abundant natural light throughout. The spacious living room opens to a game room and versatile den, creating flexible spaces for entertaining, relaxing, working from home, or a potential fourth sleeping area.The primary suite offers a peaceful retreat with a spa-inspired bathroom featuring designer finishes, an oversized walk-in steam shower, built-in steam unit, and a separate private toilet room. Operable skylights in both bathrooms provide additional natural light and ventilation. Wool carpeting is featured in the primary bedroom and one secondary bedroom.The kitchen offers ample storage and a built-in bench seat at the bay window overlooking the garden setting of the private backyard. An adjacent dining area showcases an attractive ceiling detail, while a dedicated laundry room with a half bath adds convenience.Designed for indoor-outdoor living, the private backyard features stamped concrete hardscaping, raised planters, and inviting areas for dining, entertaining, or relaxing. Additional highlights include recessed lighting, custom wood accents, an oversized attached two-car garage, a storage area behind the garage, and a new heating and air conditioning system installed in 2025.Ideally located near Arroyo Verde Park with convenient access to hiking trails, schools, shopping, dining, and Ventura's beautiful beaches. Move-in ready and thoughtfully updated, this distinctive home offers comfort, character, and flexibility in one of Ventura's most desirable neighborhoods.Buyers are advised to independently investigate and satisfy themselves regarding all aspects of the property, including but not limited to square footage, room uses, permits, condition, boundaries, and features.
Full Property Details
Full Property Details for 4913 Terry Dr
General
- Sold For: $1,195,000
- Status: Closed
- Type: Single Family
- Source: MRMLS
- MLS ID: V1-36934
- Added to Site: 122 day(s) ago
Interior
- Rooms/Areas: Primary Bedroom, Entry, Attic, Laundry, All Bedrooms Down, Main Floor Primary Bedroom, Kitchen, Living Room, Main Floor Bedroom, Family Room, Den, Primary Bathroom, Game Room
- Interior Features: Beamed Ceilings, Bar, Built-in Features, Ceiling Fan(s), Coffered Ceiling(s)
- Fireplace: Yes
- Fireplace(s): Gas, Wood Burning, Living Room
- Eating Areas: Dining Room, Breakfast Nook
- Appliances: 6 Burner Stove, Built-In Range, Refrigerator, Trash Compactor, Gas Water Heater, Tankless Water Heater, ENERGY STAR Qualified Water Heater, Range Hood, Electric Range, Double Oven, Dishwasher
- Flooring: Tile, Vinyl, Carpet, Laminate
Rooms
Bathrooms
- Total Bathrooms: 3
- Full Bathrooms: 1
- 3/4 Bathrooms: 1
- Half Bathrooms: 1
Bedrooms
- Total Bedrooms: 3
Other Rooms
- Laundry: Inside, Gas Dryer Hookup, Washer Hookup
Additional Information
- Pool Description: None
- Spa Description: None
Parking
- Garage: Yes
- Garage Spaces: 2
Location
- County: Ventura
- Driving Directions: Day Road to Terry Drive
- Direction Faces: South
School Information
- Elementary School: LOMVIS
- Middle School: CABRIL
- High School: VENTUR
Community
- Community Features: Curbs, Biking, Hiking, Dog Park, Foothills, Street Lights, Storm Drains, Sidewalks, Park
Heating & Cooling
- Cooling Type: Central Air
- Heating Type: Central
Utilities
- Sewer: Public Sewer
- Water: Public
Structural Information
- Architectural Style: Mid Century Modern, See Remarks
- Structure Type: Single Family Residence
- Construction: Drywall Walls
- Foundation: Slab
- Roof: Shingle
- Common Walls: No Common Walls
- Windows: Bay Window(s), Blinds
- Disability Access: No Interior Steps, Parking
- Entry Location: front of property ground level
- Stories/Levels: One
- Stories Description: One
- Square Feet: 2,041
- Sq. Ft. Source: Assessor
- Year Built: 1958
- Year Built Source: Assessor
- Property Condition: Turnkey
Lot Features
- Property View: None
- Lot Size (Acres): 0.17
- Lot Size Source: Assessor
- Irrigation System: Sprinkler System
- Lot Description: Back Yard, Lawn
Financial Considerations
- Price Per Sq. Ft.: $585.5
Disclosures and Reports
- Special Conditions: Standard
- Inclusions: all appliances
Listed by Comfort Real Estate Services, Jacqueline Moran
Sold by Village Properties, Steven Sharp and Village Properties, Ashley Ramsey

Get Pre-Approved Today
Schools
Schools serving 4913 Terry Dr
School District:Ventura Unified School District
| Name | Grades | Distance |
|---|---|---|
Loma Vista Elementary School, Ventura, CA 300 Lynn Drive, Ventura, CA 93003 | K-5 | 1.2 mi |
Cabrillo Middle School 1426 East Santa Clara Street, Ventura, CA 93001 | 6-8 | 2.9 mi |
Ventura High School 2 North Catalina Street, Ventura, CA 93001 | 9-12 | 2.1 mi |
Disclaimer:
School attendance boundaries provided by ATTOM Data Solutions and are for reference only. Contact the school directly to verify enrollment eligibility.
Price & Sales History for 4913 Terry Dr
Date
Details
Price
Change
Source
8/31/2026
Sold
$1,195,000
-2.45%
MLS
6/26/2026
Price Reduced
$1,225,000
-5.41%
MLS
6/10/2026
Listed
$1,295,000
—
MLS
Disclaimer: Historical sales information is derived from public records provided by the county offices. Information is not guaranteed and should be independently verified.
4913 Terry Drive, Ventura, CA 93003 (MLS# V1-36934) is a Single Family property that was sold at $1,195,000 on August 31, 2026. Want to learn more about 4913 Terry Drive? Do you have questions about finding other Single Family real estate for sale in Ventura? You can browse all Ventura real estate or contact a Coldwell Banker agent to request more information.