This is a carousel with tiles that activate property listing cards. Use the previous and next buttons to navigate.
1/1
$455,000
This is a carousel with tiles that activate property listing cards. Use the previous and next buttons to navigate.
1/1
Property Description
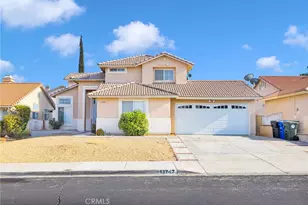
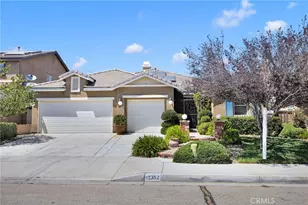
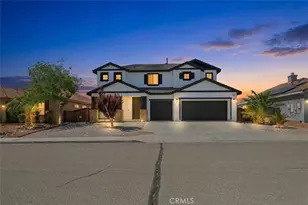
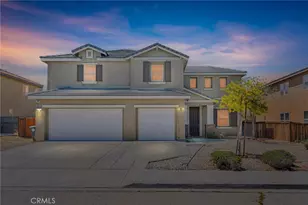
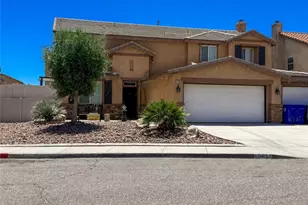
Beautiful single-story 4-bedroom, 3-bathroom home offering 2,104 sq. ft. of comfortable living space in the heart of Victorville. This home welcomes you with charming curb appeal, simple low-maintenance landscaping, and an attractive brick-paved front exterior. Inside, enjoy a spacious floor plan featuring a formal living room and dining room perfect for entertaining. The thoughtfully designed layout includes 1 bedroom and 1 full bathroom located at the front of the home, separate from the remaining bedrooms-ideal for guests, in-laws, or a private home office setup. The bright and open kitchen features white tile countertops, a center island, extended breakfast bar/table area perfect for morning meals or homework space, abundant cabinetry, and includes stove cooktop, microwave, and dishwasher. A sliding glass door off the kitchen fills the space with natural light and provides direct access to the backyard. The cozy family room offers a fireplace and built-in entertainment niche for TV or media storage. Down the hall are 2 additional bedrooms and a spacious secondary bathroom with dual sinks. The oversized primary suite features a large walk-in closet and private en-suite bathroom with dual sinks, soaking tub, separate step-in shower, and plenty of space to unwind. The backyard is designed for low maintenance with full brick paving, an extended patio cover, and a custom 18-foot picnic-style table-perfect for entertaining and hosting gatherings. Additional features include a 3-car garage, recessed lighting, ceiling fans, and plantation shutters throughout. Conveniently located just minutes from local shopping, dining, and everyday amenities.
Full Property Details
Full Property Details for 12312 Dandelion Way
General
- Sold For: $455,000
- Status: Closed
- Type: Single Family
- Source: MRMLS
- MLS ID: CV26105820
- Added to Site: 113 day(s) ago
Interior
- Rooms/Areas: Primary Bedroom, All Bedrooms Down, Kitchen, Living Room, Family Room, Primary Bathroom
- Interior Features: Recessed Lighting
- Fireplace: Yes
- Fireplace(s): Family Room
- Eating Areas: Breakfast Counter/Bar, Dining Room, In Kitchen
- Appliances: Disposal, Microwave, Gas Range, Gas Oven, Dishwasher
- Flooring: Tile, Carpet
Rooms
Bathrooms
- Total Bathrooms: 4
- Full Bathrooms: 3
- Half Bathrooms: 1
Bedrooms
- Total Bedrooms: 4
Other Rooms
- Laundry: Inside, Individual Room
Additional Information
- Pool Description: None
- Spa Description: None
Exterior
- Deck/Patio: Patio
Parking
- Garage: Yes
- Garage Spaces: 3
- Parking: Garage (Direct Access), Garage (Three Doors), Garage Faces Front
Location
- County: San Bernardino
- Driving Directions: Exit Luna Road from the 395 and turn right, turn left on Cantina Drive and then right on Dandelion Way. The property will be on your left hand side.
- Direction Faces: South
School Information
- School District: Victor Valley Union High
Community
- Community Features: Street Lights, Sidewalks
Heating & Cooling
- Cooling Type: Central Air
- Heating Type: Central
Utilities
- Sewer: Public Sewer
- Water: Public
Structural Information
- Architectural Style: Traditional
- Structure Type: Single Family Residence
- Foundation: Slab
- Roof: Tile
- Common Walls: No Common Walls
- Windows: Shutters, Double-Pane Windows, Screens
- Entry Location: 2
- Stories/Levels: One
- Stories Description: One
- Square Feet: 2,104
- Sq. Ft. Source: Assessor
- Year Built: 2008
- Year Built Source: Assessor
Lot Features
- Property View: None
- Lot Size (Acres): 0.1855
- Lot Size Source: Assessor
- Lot Description: No Landscaping, Slopes Up from Street
- Fencing (Description): Wood
Financial Considerations
- Price Per Sq. Ft.: $216.25
Disclosures and Reports
- Special Conditions: Standard
- Inclusions: stove cooktop, microwave, dishwasher
Listed by The Associates Realty Group, Jeannette Arias
Sold by Century 21 Masters, Arcadia Egnozzi

Get Pre-Approved Today
Schools
Schools serving 12312 Dandelion Way
School Districts:Victor Valley Union High School District (9-12), Adelanto Elementary School District
| Name | Grades | Distance |
|---|---|---|
Morgan/Kincaid Preparatory School Of Integrated Studies 13257 Mesa Linda Avenue, Victorville, CA 92392 | K-5 | 0.6 mi |
Mesa Linda Middle School 13001 Mesa Linda Avenue, Victorville, CA 92392 | 6-8 | 0.9 mi |
Silverado High School 14048 Cobalt Road, Victorville, CA 92392 | 9-12 | 1.2 mi |
Disclaimer:
School attendance boundaries provided by ATTOM Data Solutions and are for reference only. Contact the school directly to verify enrollment eligibility.
Price & Sales History for 12312 Dandelion Way
Date
Details
Price
Change
Source
7/31/2026
Sold
$455,000
1.79%
MLS
5/14/2026
Listed
$447,000
—
MLS
Disclaimer: Historical sales information is derived from public records provided by the county offices. Information is not guaranteed and should be independently verified.
12312 Dandelion Way, Victorville, CA 92392 (MLS# CV26105820) is a Single Family property that was sold at $455,000 on July 31, 2026. Want to learn more about 12312 Dandelion Way? Do you have questions about finding other Single Family real estate for sale in Victorville? You can browse all Victorville real estate or contact a Coldwell Banker agent to request more information.