This is a carousel with tiles that activate property listing cards. Use the previous and next buttons to navigate.
1/1
$2,075,000
This is a carousel with tiles that activate property listing cards. Use the previous and next buttons to navigate.
1/1
Property Description
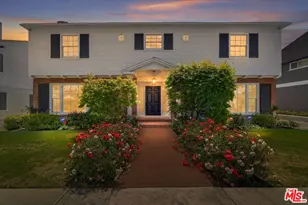
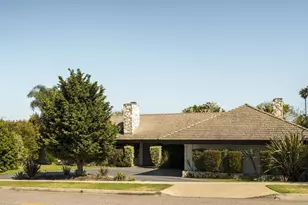
Rare opportunity in prestigious View Park! This classic 2-story Traditional Colonial offers exceptional curb appeal, timeless character, and an ideal floor plan for entertaining. The home has been thoughtfully updated, including a renovated kitchen and baths, new windows, and fresh interior and exterior paint. A formal entry with an elegant staircase leads to a grand living room featuring a fireplace, mantle, and crown moldings. The spacious formal dining room flows seamlessly into the kitchen with a breakfast area. An expansive family room is perfect for gatherings, complete with a fireplace and two sets of French doors that open to a large, flat backyard. The covered patio creates the perfect setting for indoor-outdoor living, while the lush St. Augustine grass enhances the outdoor space. Upstairs features a spacious primary suite with a walk-in closet, full bath, and dressing area, along with three additional generously sized bedrooms and two full bathrooms, offering both comfort and functionality. All bedrooms are well-proportioned, providing ample space for family, guests, or flexible use. The main residence spans approximately 3,436 sq ft, complemented by an additional 965 sq ft in the rear, which includes a detached structure with a 3-car garage and a home office with a full bath, ideal for guest quarters or flexible use. A long gated driveway with an iron gate provides privacy and ample parking. Ideally located with convenient access to Downtown Los Angeles, Culver City, and SoFi Stadium.
Full Property Details
Full Property Details for 4154 Olympiad Dr
General
- Sold For: $2,075,000
- Status: Closed
- Type: Single Family
- Source: CLAW
- MLS ID: 26828933
- Added to Site: 156 day(s) ago
Interior
- Rooms/Areas: Breakfast, Breakfast Area, Den, Dining Room, Dining Area, Entry, Dressing Area, Family Room, Formal Entry, Great Room, Guest House, Guest-Maids Quarters, Library, Living Room, Primary Bedroom, Patio Open, Separate Family Room, Service Entrance, Walk-In Closet
- Interior Features: Built-Ins, Crown Moldings, Recessed Lighting, Storage Space
- Fireplace: Yes
- Number of Fireplaces: 2
- Eating Areas: Breakfast Area, Breakfast Counter/Bar, Formal Dining Rm, Family Kitchen, Family Room, In Kitchen, Kitchen Island, Living Room
- Cooking Appliances: Built-In Gas, Built-Ins, Convection Oven, Cooktop - Gas, Double Oven, Oven
- Furnishings: Unfurnished
- Flooring: Wood
Rooms
Bathrooms
- Total Bathrooms: 5
- Full Bathrooms: 5
- Bathroom Features: Shower Over Tub, Remodeled, Low Flow Shower(s), Low Flow Toilet(s)
Bedrooms
- Total Bedrooms: 4
Other Rooms
- Family Room: 1
- Laundry: Inside, Room
Additional Information
- Pool Description: None
- Spa Description: None
- Security/Safety: Owned
- Other Features: Accessory Bldgs
Exterior
- Deck/Patio: Covered, Open Patio
Parking
- Garage: Yes
- Garage Spaces: 3
- Covered Spaces: 3
- Garage Description: Garage - 3 Car, Driveway
Location
- Area: Park Hills Heights
- County: Los Angeles
- Driving Directions: La Brea to Stocker, Stocker east to Valley Ridge, Valley Ridge south to Olympiad Drive, left on Olympiad Dr.
- Direction Faces: North
Heating & Cooling
- Cooling Type: Central
- Heating Type: Central
Structural Information
- Architectural Style: Traditional
- Structure Type: Single Family Residence
- Exterior Const.: Stucco
- Basement Desc.: Raised
- Foundation: Raised
- Roof: Shingle
- Common Walls: Detached/No Common Walls
- Windows: Double-Pane Windows
- Entry Location: Foyer
- Stories/Levels: 2
- Square Feet: 4,401
- Sq. Ft. Source: Taped
- Year Built: 1950
- Year Built Source: Assessor
- Property Condition: Updated/Remodeled
Additional Structures
- Other Structures: Accessory Bldgs
Lot Features
- Property View: Tree Top
- Lot Size (Acres): 0.1722
- Lot Size: 7502
- Lot Size Source: Assessor
- Lot Dimensions: 62 x 120
- Irrigation System: Front, Rear
- Zoning: LCR1*
- Fencing (Description): Stucco Wall
Financial Considerations
- Price Per Sq. Ft.: $499.66
- Assessment Year: 1950
Disclosures and Reports
- Disclosures/Reports: None
- APN: 5011-021-007
Listed by Real Broker, Manjeet Bhasin and Real Broker, James Scott Suarez
Sold by Inheritance Realty Inc., Anthony George

Get Pre-Approved Today
Schools
Schools serving 4154 Olympiad Dr
School District:Los Angeles Unified School District
| Name | Grades | Distance |
|---|---|---|
Windsor Hills Math Science 5215 Overdale Dr., Los Angeles, CA 90043 | K- | 0.5 mi |
Cowan Avenue Elementary School 7615 Cowan Avenue, Los Angeles, CA 90045 | K-5 | 3.7 mi |
Audubon Middle School 4120 11th Avenue, Los Angeles, CA 90008 | 6-8 | 1.3 mi |
Crenshaw Science, Technology, Engineering, Math And Medicine Magnet 5010 11th Avenue, Los Angeles, CA 90043 | 9-12 | 1.2 mi |
Disclaimer:
School attendance boundaries provided by ATTOM Data Solutions and are for reference only. Contact the school directly to verify enrollment eligibility.
Price & Sales History for 4154 Olympiad Dr
Date
Details
Price
Change
Source
9/02/2026
Sold
$2,075,000
-5.64%
MLS
7/09/2026
Price Reduced
$2,199,000
-4.35%
MLS
5/07/2026
Listed
$2,299,000
—
MLS
Disclaimer: Historical sales information is derived from public records provided by the county offices. Information is not guaranteed and should be independently verified.
4154 Olympiad Dr, View Park, CA 90043 (MLS# 26828933) is a Single Family property that was sold at $2,075,000 on September 02, 2026. Want to learn more about 4154 Olympiad Dr? Do you have questions about finding other Single Family real estate for sale in View Park? You can browse all View Park real estate or contact a Coldwell Banker agent to request more information.