No photo available
$2,698,000 Coming Soon
No photo available
Property Description
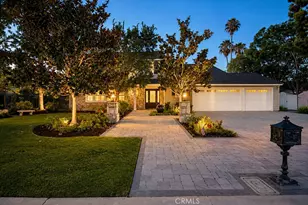
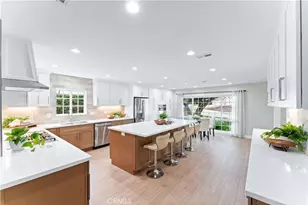
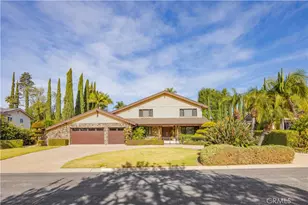
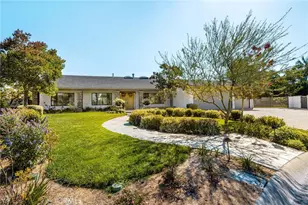
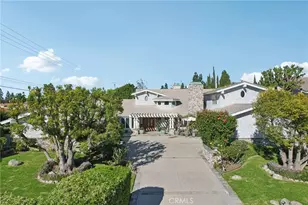
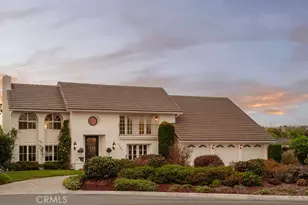
***Welcome to one of Villa Park's finest single-story estates, where timeless elegance meets resort-style living.*** Beyond the gated courtyard and striking iron entry doors, a dramatic skylit foyer with rich hardwood flooring welcomes you into an exceptional floor plan designed for both grand entertaining and everyday comfort. The formal living room, complete with a stunning fireplace, flows seamlessly into the elegant dining room. At the heart of the home, the chef's kitchen features custom walnut cabinetry, granite countertops, a striking onyx backsplash, a Wolf range, a Sub-Zero refrigerator, a hammered copper sink, an oversized island with seating, and a laundry room. An exceptionally large bonus/media room offers the perfect setting for movie nights, a game room, a fitness room, or entertaining, complete with a reclaimed-wood TV wall and gorgeous views of the backyard.
The private primary suite, with crown molding and a large walk-in closet with built-ins, opens to a beautiful view of the backyard. Private bath with dual vanities and a walk-in shower. Four additional bedrooms provide flexibility for family, guests, or a home office.
***Step Outside To Your Own Private Oasis. *** The spectacular backyard is designed for year-round enjoyment, with a sparkling pebble-tech pool and spa, featuring a spacious Baja Shelf, tranquil water features, a covered patio with skylights, a built-in BBQ and bar, a gazebo-covered fire pit, mature landscaping, and an expansive lawn, creating the ultimate setting for entertaining or relaxing.
Additional highlights include a 108-foot gated driveway, a three-car attached garage, RV/Boat parking, three-zone HVAC, owned solar panels, a utility shed, and an unbeatable location in the prestigious Villa Park!
***Luxury, Privacy, and Resort-Style Amenities-Offering the Ultimate California Lifestyle***
Full Property Details
Full Property Details for 9781 Eastwood
General
- Price: $2,698,000
- Status: Coming Soon
- Type: Single Family
- Source: MRMLS
- MLS ID: PW26147594
- Updated: 7/13/2026
- Added to Site: Today
Interior
- Rooms/Areas: Walk-In Closet, Primary Bedroom, Entry, Laundry, Bonus Room, All Bedrooms Down, Main Floor Primary Bedroom, Kitchen, Living Room, Main Floor Bedroom, Primary Suite, Primary Bathroom
- Interior Features: Crown Molding, Dry Bar, Built-in Features, High Ceilings, Ceiling Fan(s), Recessed Lighting, Granite Counters
- Fireplace: Yes
- Fireplace(s): Gas, Kitchen, Living Room
- Eating Areas: Breakfast Counter/Bar, Dining Room, In Kitchen, Area
- Appliances: Convection Oven, Disposal, Microwave, Warming Drawer, Built-In Range, Refrigerator, Gas Range, Double Oven, Gas Oven, Dishwasher
- Flooring: Stone, Wood
Rooms
Bathrooms
- Total Bathrooms: 3
- Full Bathrooms: 3
Bedrooms
- Total Bedrooms: 5
Other Rooms
- Laundry: Inside, In Closet, In Kitchen
Additional Information
- Pool: Yes
- Pool Description: In-Ground, Pebble, Private, Heated
- Spa Description: In-Ground, Private, Heated
Exterior
- Deck/Patio: Covered
Parking
- Garage: Yes
- Garage Spaces: 3
- Parking: Garage, Concrete, Circular Driveway, Garage (Direct Access), RV Access/Parking, Garage Faces Front, Driveway
Location
- County: Orange
- Subdivision: Other (OTHR)
- Driving Directions: E Katella Ave to Lemon to Alice to Eastwood Circle
School Information
- School District: Orange Unified
- Elementary School: VILPAR
- Middle School: CERVIL
- High School: VILPAR
Community
- Community Features: Curbs
Heating & Cooling
- Cooling Type: Central Air
- Heating Type: Central
Utilities
- Sewer: Public Sewer
- Water: Public
Structural Information
- Structure Type: Single Family Residence
- Construction: Stucco
- Roof: Tile
- Common Walls: No Common Walls
- Windows: Double-Pane Windows, Skylight(s)
- Doors: Sliding Doors, Double-Door Entry
- Entry Location: 1
- Stories/Levels: One
- Stories Description: One
- Square Feet: 3,304
- Sq. Ft. Source: Assessor
- Year Built: 1970
- Year Built Source: Assessor
- Property Condition: Termite Clearance, Updated/Remodeled
Additional Structures
- Other Structures: Shed(s)
Lot Features
- Property View: None
- Lot Size (Acres): 0.4683
- Lot Size (Sq. Ft.): 20,400
- Lot Size Source: Assessor
- Irrigation System: Sprinkler System
- Lot Description: Corner Lot, 0-1 Unit/Acre, Front Yard, Sprinkler System, Back Yard
- Fencing (Description): Block, Wood
Financial Considerations
- Price Per Sq. Ft.: $816.59
Disclosures and Reports
- Special Conditions: Standard
Listed by North Hills Realty, Susan LaPeter
Get Pre-Approved Today
Price & Sales History for 9781 Eastwood
Date
Details
Price
Change
Source
7/13/2026
Listed
$2,698,000
114.13%
MLS
2/04/2008
Sold
$1,260,000
—
Public Record
Disclaimer: Historical sales information is derived from public records provided by the county offices. Information is not guaranteed and should be independently verified.
Tax History
Tax History for 9781 Eastwood
Year
Property Taxes
Change
Tax Assessment
Change
2025
$18,511
2%
$1,697,913
2%
2024
$18,113
2%
$1,664,621
2%
2023
$17,724
10%
$1,631,982
10%
2022
$16,123
3%
$1,480,020
2%
2021
$15,669
5%
$1,451,000
6%
2020
$14,880
1%
$1,374,368
2%
2019
$14,688
2%
$1,347,420
2%
2018
$14,465
10%
$1,321,000
8%
2017
$13,154
—
$1,227,000
—
2016
$13,148
9%
$1,227,000
9%
2015
$12,095
—
$1,125,000
—
2014
$12,068
9%
$1,125,000
10%
2013
$11,086
—
$1,026,130
—
Disclaimer: Historical tax information is derived from public records provided by the county offices. Information is not guaranteed and should be independently verified.
Estimate the Cost
Estimate the Cost for 9781 Eastwood
9781 Eastwood, Villa Park, CA 92861 (MLS# PW26147594) is a Single Family property with 5 bedrooms and 3 full bathrooms. 9781 Eastwood is currently listed for $2,698,000 and was received on July 13, 2026. Want to learn more about 9781 Eastwood? Do you have questions about finding other Single Family real estate for sale in Villa Park? You can browse all Villa Park real estate or contact a Coldwell Banker agent to request more information.