This is a carousel with tiles that activate property listing cards. Use the previous and next buttons to navigate.
1/52
$1,650,000 Just Listed
This is a carousel with tiles that activate property listing cards. Use the previous and next buttons to navigate.
1/52
Property Description
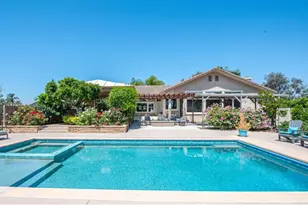
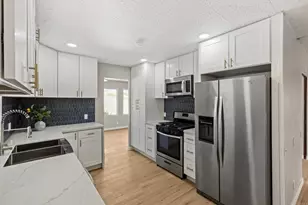
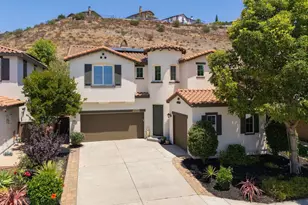
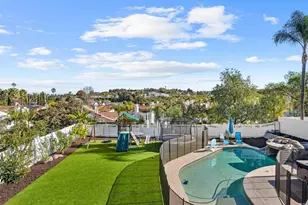
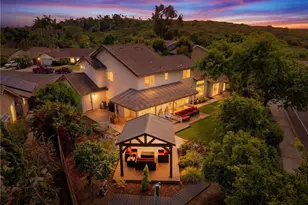
Tucked behind it's own private gated entry in one of South Vista's most desirable neighborhoods, with No HOA, this exceptional single-story estate offers the perfect blend of luxury, privacy, and Southern California indoor-outdoor living. Situated on a beautifully landscaped and fully fenced half-acre lot, the property is designed for both everyday comfort and unforgettable entertaining. The backyard is a true resort-style retreat featuring a stunning 2022 Pebble Tec heated pool and spa with automatic cover, built-in outdoor kitchen, covered patios, lush gardens, automatic irrigation, and a variety of mature fruit trees including citrus, peach, plum, nectarine, fig, and more. There is even ample space to add a pickleball court, plus dedicated RV and boat parking. Inside, vaulted ceilings and recessed lighting create an open, airy atmosphere throughout the home. The thoughtfully designed floor plan offers ideal separation for privacy and multi-generational living, while extensive windows and sliding glass doors seamlessly connect the interior spaces to the pool and gardens beyond. At the heart of the home is a spectacular custom chef's kitchen featuring a large center island, walk-in pantry, and a 36" Thermador professional range and hood. The open-concept family room, kitchen, and dining area make entertaining effortless. The expansive primary suite is a peaceful retreat complete with a private seating area, sliding doors to the covered patio, a luxurious spa-inspired bath with soaking tub and separate shower, and a spacious walk-in closet. Additional highlights include: Large dedicated office with built-in desks and shelving- Owned solar system- Abundant storage throughout- Oversized 3-car garage with soaring 20-foot ceilings and catering kitchen setup- Detached flex space ideal for a guest suite, home gym, office, pool house, or easy ADU conversion. Ideally located south of Highway 78, just 15 minutes from the beach and walking distance to the local weekly farmers market, dining, and neighborhood amenities, this rare Vista property offers the lifestyle, flexibility, and amenities today's buyers are searching for.
Full Property Details
Full Property Details for 1130 Melrose Way
General
- Price: $1,650,000
- Status: Active
- Type: Single Family
- Source: MRMLS
- MLS ID: NDP2605077
- Updated: 5/27/2026
- Days on Market: 3 days
- Added to Site: 2 day(s) ago
Interior
- Rooms/Areas: Primary Bedroom, Primary Bathroom, Den, Bonus Room, Primary Suite, Laundry, Main Floor Primary Bedroom, Office, Living Room, Walk-In Pantry, Family Room, Formal Entry, Entry, All Bedrooms Down, Kitchen, Walk-In Closet
- Fireplace: Yes
- Fireplace(s): Electric
Rooms
Bathrooms
- Total Bathrooms: 3
- Full Bathrooms: 3
Bedrooms
- Total Bedrooms: 5
Other Rooms
- Laundry: Inside, Individual Room, Gas & Electric Dryer Hookup
Additional Information
- Pool: Yes
- Pool Description: In-Ground, Private, Heated
Parking
- Garage: Yes
- Garage Spaces: 3
Location
- County: San Diego
- Driving Directions: Up private driveway top of the drive on the left.
School Information
- School District: Vista Unified
Community
- Community Features: Urban
Heating & Cooling
- Cooling Type: Central Air
- Heating Type: Central
Structural Information
- Structure Type: Single Family Residence
- Common Walls: No Common Walls
- Entry Location: 1
- Stories/Levels: One
- Stories Description: One
- Square Feet: 2,834
- Sq. Ft. Source: Assessor
- Year Built: 2001
- Year Built Source: Assessor
Unit Information
- Units in Complex: 1
Lot Features
- Property View: City Lights
- Lot Size (Acres): 0.5
- Lot Size (Sq. Ft.): 21,780
- Lot Size Source: Assessor
- Zoning: R-1:SINGLE FAM-RES
- Lot Description: 0-1 Unit/Acre
Financial Considerations
- Price Per Sq. Ft.: $582.22
Disclosures and Reports
- Special Conditions: Standard
Listed by Select California Homes, Sean Hamers
Get Pre-Approved Today
Schools
Schools serving 1130 Melrose Way
School District:Vista Unified School District
| Name | Grades | Distance |
|---|---|---|
Breeze Hill Elementary School 1111 Melrose Way, Vista, CA 92083 | K-5 | 0.2 mi |
Madison Middle School 4930 Lake Boulevard, Oceanside, CA 92056 | 6-8 | 0.6 mi |
Rancho Buena Vista High School 1601 Longhorn Drive, Vista, CA 92081 | 9-12 | 1.4 mi |
Disclaimer:
School attendance boundaries provided by ATTOM Data Solutions and are for reference only. Contact the school directly to verify enrollment eligibility.
Price & Sales History for 1130 Melrose Way
Date
Details
Price
Change
Source
5/27/2026
Listed
$1,650,000
79.35%
MLS
9/04/2020
Sold
$920,000
—
Public Record
Disclaimer: Historical sales information is derived from public records provided by the county offices. Information is not guaranteed and should be independently verified.
Tax History
Tax History for 1130 Melrose Way
Year
Property Taxes
Change
Tax Assessment
Change
2025
$12,472
8%
$1,043,588
4%
2023
$11,533
—
$1,003,066
2%
2022
$11,505
7%
$983,399
7%
2021
$10,779
55%
$920,000
61%
2020
$6,975
1%
$572,108
2%
2019
$6,875
5%
$560,891
2%
2018
$6,567
2%
$549,894
2%
2017
$6,457
2%
$539,113
2%
2016
$6,306
1%
$528,544
2%
2015
$6,273
2%
$520,606
2%
2014
$6,120
—
$510,409
—
2013
$6,110
—
$508,104
—
Disclaimer: Historical tax information is derived from public records provided by the county offices. Information is not guaranteed and should be independently verified.
Estimate the Cost
Estimate the Cost for 1130 Melrose Way
1130 Melrose Way, Vista, CA 92081 (MLS# NDP2605077) is a Single Family property with 5 bedrooms and 3 full bathrooms. 1130 Melrose Way is currently listed for $1,650,000 and was received on May 27, 2026. Want to learn more about 1130 Melrose Way? Do you have questions about finding other Single Family real estate for sale in Vista? You can browse all Vista real estate or contact a Coldwell Banker agent to request more information.