This is a carousel with tiles that activate property listing cards. Use the previous and next buttons to navigate.
1/1
$1,067,500
This is a carousel with tiles that activate property listing cards. Use the previous and next buttons to navigate.
1/1
Property Description
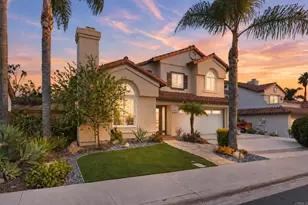
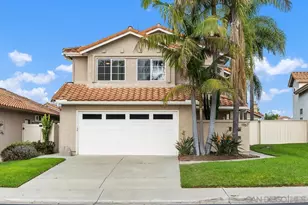
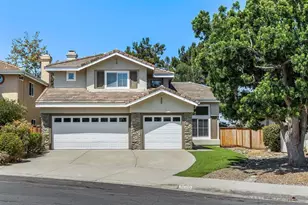
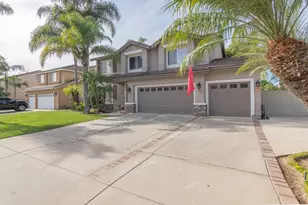
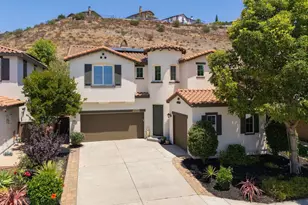
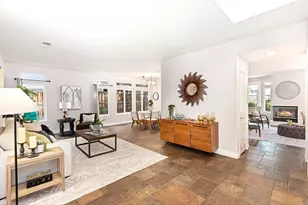
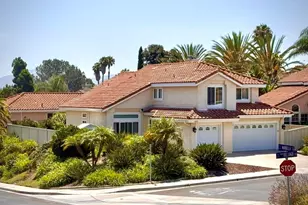
Extensively renovated throughout, this beautiful 3-bedroom, 2.5-bath residence offers approximately 2,003 square feet of light-filled living space with modern finishes and owned solar. A dramatic entry welcomes you into the formal living areas with soaring vaulted ceilings and expansive windows that fill the home with natural light. Wood-look tile flooring extends throughout both levels, complemented by updated baseboards, recessed lighting, and replacement windows throughout the home. The fully remodeled kitchen is designed for both everyday living and entertaining, featuring white shaker cabinetry, granite countertops, stainless steel appliances, and a daily dining nook overlooking the yard. The adjacent family room offers a fireplace and comfortable gathering space, with French doors opening to the backyard. A custom built-in with granite countertops, designer tile backsplash, floating wood shelves, and additional storage creates a stylish architectural feature between the formal and casual living spaces. A remodeled powder bath and dedicated laundry room complete the lower level. Upstairs, the spacious primary suite features vaulted ceilings, mountain views, and a spacious walk-in closet accessed through a custom barn door. The remodeled primary bath includes dual sinks, quartz countertops, a private water closet, and a walk-in shower. Two secondary bedrooms are served by a beautifully remodeled hall bath. Outdoors, you'll find a freshly painted exterior, beautiful landscaping, and a spacious patio, creating the perfect setting for relaxing or entertaining. Additional upgrades include updated lighting, hardware, and fixtures throughout, a water softener, central air conditioning, a newer water heater, and a recently replaced main electrical panel. Conveniently located near shopping, restaurants, parks, and schools.
Full Property Details
Full Property Details for 1636 Olympus Loop Dr
General
- Sold For: $1,067,500
- HOA FEE: $148/month
- Status: Closed
- Type: Single Family
- Source: MRMLS
- MLS ID: NDP2605211
- Added to Site: 51 day(s) ago
Interior
- Rooms/Areas: Walk-In Closet, Primary Bedroom, Entry, Separate Family Room, Laundry, All Bedrooms Up, Kitchen, Living Room, Great Room, Primary Bathroom
- Interior Features: High Ceilings, Ceiling Fan(s), Pantry, Recessed Lighting, Granite Counters
- Fireplace: Yes
- Fireplace(s): Family Room
- Eating Areas: Dining Room, Separated, Breakfast Nook
- Appliances: Microwave, Refrigerator, Water Softener, Range Hood, Gas Range, Dishwasher
- Flooring: Tile, Wood
Rooms
Bathrooms
- Total Bathrooms: 3
- Full Bathrooms: 2
- Half Bathrooms: 1
Bedrooms
- Total Bedrooms: 3
Other Rooms
- Laundry: Individual Room, Washer Included, Dryer Included
Additional Information
- Shared Amenities: Playground, Pool, Spa/Hot Tub
- Pool Description: Association
- Spa Description: Association
Exterior
- Deck/Patio: Concrete
Parking
- Garage: Yes
- Garage Spaces: 2
- Parking: Garage, Driveway
Location
- County: San Diego
- Driving Directions: Melrose to Longhorn Dr. Turn right on Crystal Ridge Way, Left on Pinnacle Way, Left on Olympus Loop.
School Information
- School District: Vista Unified
- Elementary School: LKEELE
- Middle School: MADISO
- High School: RANBUV
Community
- Community Features: Curbs, Sidewalks
- Assoc. Name: Keystone
Heating & Cooling
- Cooling Type: Central Air
- Heating Type: Natural Gas, Forced Air
Structural Information
- Architectural Style: Mediterranean
- Structure Type: Single Family Residence
- Construction: Stucco, Drywall Walls
- Foundation: Concrete Perimeter
- Roof: Tile
- Common Walls: No Common Walls
- Windows: Double-Pane Windows, Screens
- Doors: French Doors
- Entry Location: Front
- Stories/Levels: Two
- Stories Description: Two
- Square Feet: 2,003
- Sq. Ft. Source: Assessor
- Year Built: 1989
- Year Built Source: Assessor
- Property Condition: Turnkey
Lot Features
- Property View: Neighborhood, Hills
- Lot Size (Acres): 0.12
- Lot Size Source: Assessor
- Irrigation System: Sprinkler System
- Zoning: R-1:SINGLE FAM-RES
- Lot Description: Sprinklers in Front, Landscaped, 0-1 Unit/Acre, Level, Sprinklers Timer, Front Yard, Sprinkler System, Back Yard, Sprinklers in Rear, Yard
Green Features
- Energy Generation: Solar
Financial Considerations
- Price Per Sq. Ft.: $523.71
- Association Fee: $148
- Assoc Fee Freq.: Monthly
Disclosures and Reports
- Special Conditions: Standard
- Inclusions: Refrigerator, Washer, Dryer, Solar, Electric Car Charger
Listed and Sold by Berkshire Hathaway HomeService, Carole Downing

Get Pre-Approved Today
Schools
Schools serving 1636 Olympus Loop Dr
School District:Vista Unified School District
| Name | Grades | Distance |
|---|---|---|
Lake Elementary School 4950 Lake Boulevard, Oceanside, CA 92056 | K-5 | 0.7 mi |
Madison Middle School 4930 Lake Boulevard, Oceanside, CA 92056 | 6-8 | 0.7 mi |
Rancho Buena Vista High School 1601 Longhorn Drive, Vista, CA 92081 | 9-12 | 0.4 mi |
Disclaimer:
School attendance boundaries provided by ATTOM Data Solutions and are for reference only. Contact the school directly to verify enrollment eligibility.
Price & Sales History for 1636 Olympus Loop Dr
Date
Details
Price
Change
Source
6/26/2026
Sold
$1,067,500
1.76%
MLS
5/30/2026
Listed
$1,049,000
—
MLS
Disclaimer: Historical sales information is derived from public records provided by the county offices. Information is not guaranteed and should be independently verified.
1636 Olympus Loop Drive, Vista, CA 92081 (MLS# NDP2605211) is a Single Family property that was sold at $1,067,500 on June 26, 2026. Want to learn more about 1636 Olympus Loop Drive? Do you have questions about finding other Single Family real estate for sale in Vista? You can browse all Vista real estate or contact a Coldwell Banker agent to request more information.