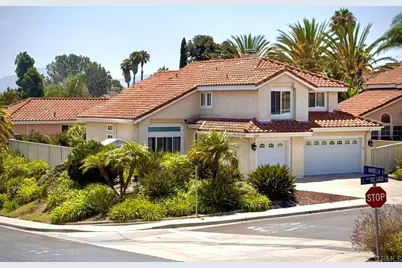
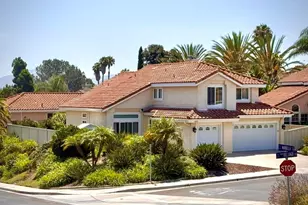
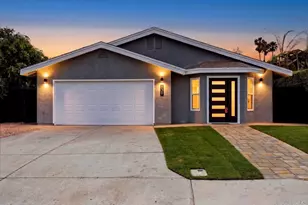
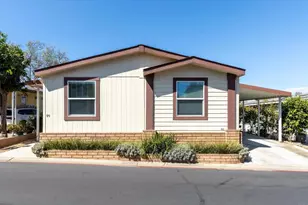
Full Property Details for 1810 Paseo Del Lago Dr
General
- Sold For: $1,073,000
- HOA FEE: $153/month
- Status: Closed
- Type: Single Family
- Source: MRMLS
- MLS ID: NDP2607000
- Added to Site: 87 day(s) ago
Interior
- Rooms/Areas: Formal Entry, Walk-In Closet, Primary Bedroom, Laundry, Workshop, All Bedrooms Up, Kitchen, Great Room, Family Room, Primary Bathroom
- Interior Features: Beamed Ceilings, Crown Molding, High Ceilings, Recessed Lighting, Two-Story Ceilings, Open Floorplan, Cathedral Ceiling(s)
- Fireplace: Yes
- Fireplace(s): Gas, Family Room
- Flooring: Vinyl
Rooms
- Total Bathrooms: 3
- Full Bathrooms: 2
- Half Bathrooms: 1
- Laundry: Inside, Gas Dryer Hookup, Individual Room
Additional Information
- Shared Amenities: Management, Maintenance Grounds, Security
- Pool Description: None
Exterior
- Deck/Patio: Covered, Front Porch, Brick, Concrete, Patio
Parking
- Garage: Yes
- Garage Spaces: 3
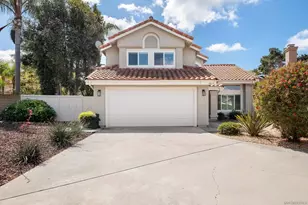
- Parking: Garage (Three Doors)
Location
- County: San Diego
- Subdivision: Shadow Ridge (SHAD)
- Driving Directions: I-15 South from Fallbrook to State Route 78 west to Sycamore Avenue west to Shadow Ridge Drive North, east on Melrose Drive, North on Longhorn Drive, East On Crystal Ridge Way, South on Melrose Drive, East on paseo Del Lago I-15 North from Sandiego to State Route 78 west to Sycamore Avenue west to Shadow Ridge Drive North, east on Melrose Drive, North on Longhorn Drive, East On Crystal Ridge Way, South on Melrose Drive, East on Paseo Del Lago
- Direction Faces: West
School Information
- School District: Vista Unified
Community
- Community Features: Gutters, Curbs, Golf, Biking, Hiking, Street Lights, Storm Drains, Sidewalks, Suburban, Park
Heating & Cooling
- Cooling Type: Whole House Fan
- Heating Type: Natural Gas, Forced Air, Central
Utilities
Structural Information
- Structure Type: Single Family Residence
- Foundation: Concrete Perimeter
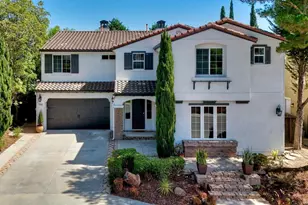
- Roof: Spanish Tile, Clay
- Common Walls: No Common Walls
- Windows: Double-Pane Windows, Insulated Windows, Drapes, Screens, Blinds
- Doors: Sliding Doors, Panel Doors
- Entry Location: Paseo Del Lago Drive
- Stories/Levels: Two
- Stories Description: Two
- Square Feet: 1,951
- Sq. Ft. Source: Public Records
- Year Built: 1989
- Year Built Source: Seller
- Property Condition: Updated/Remodeled
Additional Structures
- Other Structures: Shed(s), Gazebo
Lot Features
- Property View: Mountain(s), Neighborhood
- Lot Size (Acres): 0.1821
- Lot Size Source: Public Records
- Irrigation System: Sprinkler System
- Zoning: Residential
- Lot Description: Sprinklers on the Side, Sprinklers Timer, Yard, 0-1 Unit/Acre, Park Nearby, Lawn, Landscaped, Sprinklers in Rear, Back Yard, Cul-de-Sac, Sprinklers in Front, Lot 6500-9999, Garden, Corner Lot
Financial Considerations
- Price Per Sq. Ft.: $549.97
- Association Fee: $153
- Assoc Fee Freq.: Monthly
Disclosures and Reports
- Special Conditions: Standard
Listed by Coldwell Banker West, Dave Summers and Coldwell Banker West, Lisette Rocco
Sold by Keller Williams La Jolla, Evelyn Lueker