This is a carousel with tiles that activate property listing cards. Use the previous and next buttons to navigate.
1/50
$862,000 Just Listed
This is a carousel with tiles that activate property listing cards. Use the previous and next buttons to navigate.
1/50
Property Description
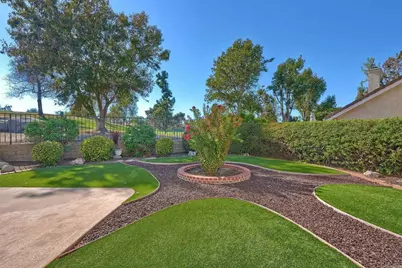
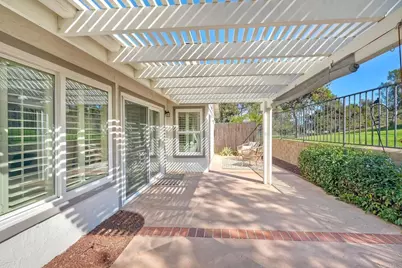
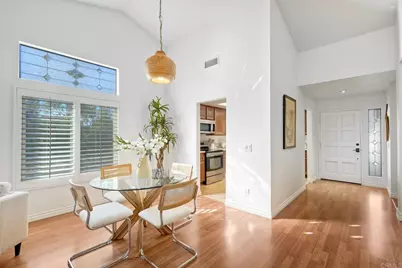
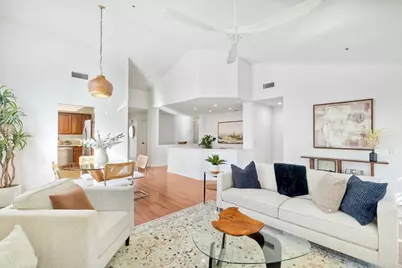
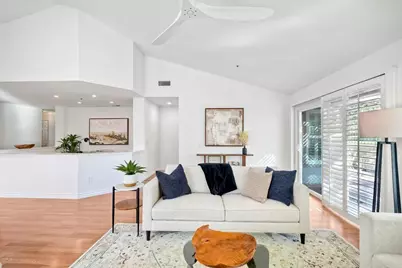
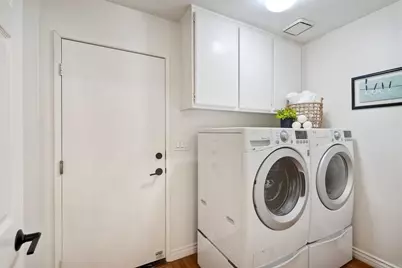
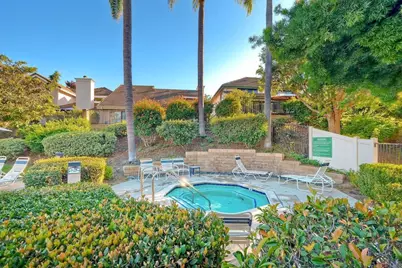
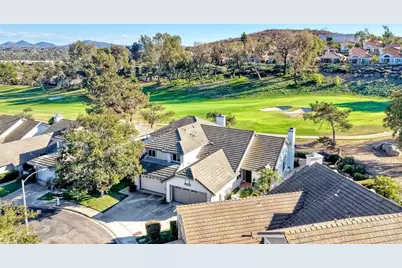
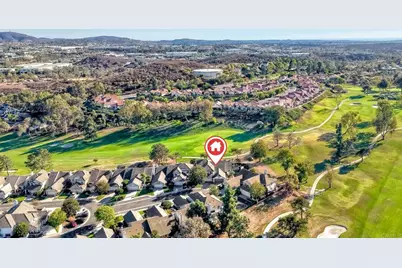
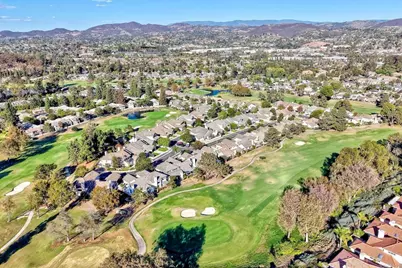
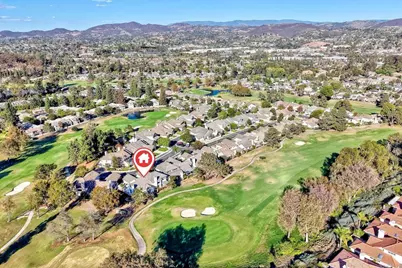
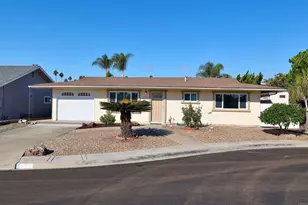
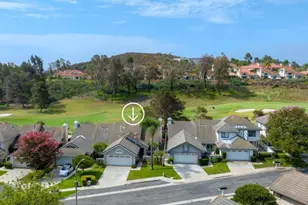
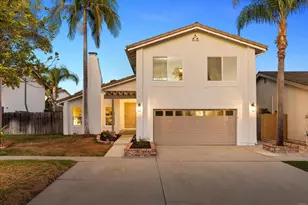
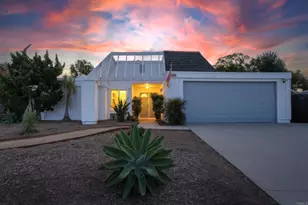
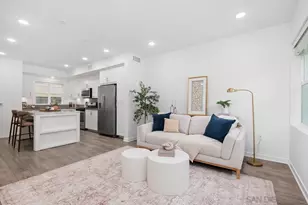
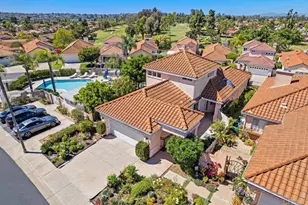
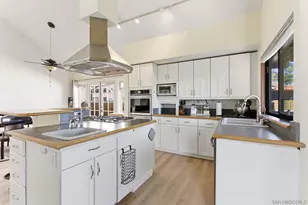
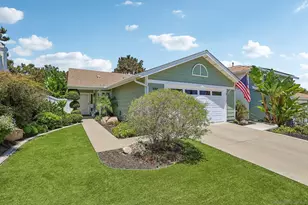
**Golf Course Views & Single-Story Living!** This stunning 2-bedroom, 2-bath home with a versatile den/office offers 1,482 sq. ft. of thoughtfully designed living space and an inviting open-concept feel. The den can easily function as a third bedroom, office, or flex space. Ideally positioned alongside the beautiful **3rd Fairway at Shadowridge Golf Club**, this home offers a peaceful golf course setting and beautiful views. Enjoy the scenery from the wrap-around patio or spacious, low-maintenance backyard-perfect for relaxing or entertaining. Inside, vaulted ceilings and abundant natural light create a bright, airy atmosphere, complemented by hardwood floors, plantation shutters, Corian countertops, and stainless steel appliances. The renovated primary walk-in shower adds a fresh, modern touch. Additional upgrades include a newer underlayment under roof shingles, upgraded Copper plumbing, and modern furnace. The well-designed floor plan features a functional galley kitchen that opens to the great room, creating an ideal space for everyday living and entertaining. A private laundry area adds convenience. The home also features a two-car garage and excellent curb appeal. Community amenities include a pool, spa and clubhouse, with low HOA fees. With its desirable golf course location, flexible floor plan, inviting outdoor spaces, and numerous upgrades, this home offers comfortable, easy living in a beautiful Shadowridge setting.
Full Property Details
Full Property Details for 1810 Spyglass Cir
General
- Price: $862,000
- HOA FEE: $285/month
- Status: Active
- Type: Single Family
- Source: MRMLS
- MLS ID: NDP2609423
- Updated: 10/10/2026
- Days on Market: 1 days
- Added to Site: 1 day(s) ago
Interior
- Rooms/Areas: Primary Bedroom, Entry, Laundry, Bonus Room, All Bedrooms Down, Office, Main Floor Primary Bedroom, See Remarks, Kitchen, Main Floor Bedroom, Family Room, Den, Primary Bathroom, Galley Kitchen
- Fireplace: Yes
- Fireplace(s): Gas, Family Room
Rooms
Bathrooms
- Total Bathrooms: 2
- Full Bathrooms: 2
Bedrooms
- Total Bedrooms: 2
Other Rooms
- Laundry: Inside, Gas Dryer Hookup, Individual Room, Gas & Electric Dryer Hookup
Additional Information
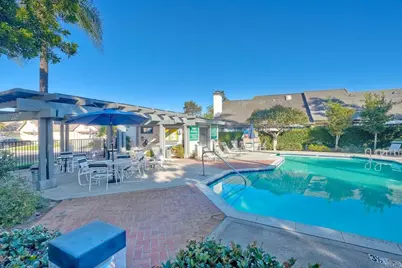
- Shared Amenities: Pet Rules, Golf Course, Pool, Spa/Hot Tub
- Pool Description: Association, In-Ground, Fenced, Community, Heated
Parking
- Garage: Yes
- Garage Spaces: 2
Location
- County: San Diego
- Driving Directions: Shadowridge to Spyglass to end of the complex.
School Information
- School District: Vista Unified
Community
- Community Features: Gutters, Curbs, Biking, Street Lights, Storm Drains, Sidewalks, Park
Heating & Cooling
- Cooling Type: None, Whole House Fan
- Heating Type: Fireplace(s), Natural Gas, Central, ENERGY STAR Qualified Equipment
Utilities
- Sewer: Public Sewer
Structural Information
- Structure Type: Single Family Residence
- Roof: Spanish Tile
- Common Walls: End Unit, No One Below, 1 Common Wall, No One Above
- Windows: Double-Pane Windows, Plantation Shutters, Insulated Windows, Screens
- Entry Location: 1
- Stories/Levels: One
- Stories Description: One
- Square Feet: 1,482
- Sq. Ft. Source: Public Records
- Year Built: 1986
- Property Condition: Turnkey, Updated/Remodeled
Unit Information
- Units in Complex: 75
Lot Features
- Property View: Park/Greenbelt, Neighborhood, Golf Course, Panoramic
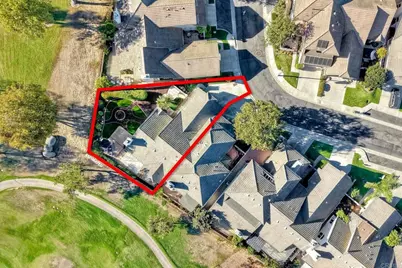
- Lot Size (Acres): 0.1253
- Lot Size (Sq. Ft.): 5,458
- Lot Size Source: Public Records
- Irrigation System: Sprinkler System
- Zoning: R1
- Lot Description: Sprinklers on the Side, Yard, On Golf Course, Park Nearby, Lawn, Landscaped, Sprinklers in Rear, Manual Sprinklers, Level with Street, Front Yard, Back Yard, Level, Sprinklers in Front, Patio Home, Garden
Financial Considerations
- Price Per Sq. Ft.: $581.65
- Association Fee: $285
- Assoc Fee Freq.: Monthly
Disclosures and Reports
- Special Conditions: Standard
Listed by Century 21 Affiliated, Donna Wettstein

Get Pre-Approved Today
Schools
Schools serving 1810 Spyglass Cir
School District:Vista Unified School District
| Name | Grades | Distance |
|---|---|---|
Lake Elementary School 4950 Lake Boulevard, Oceanside, CA 92056 | K-5 | 1.7 mi |
Madison Middle School 4930 Lake Boulevard, Oceanside, CA 92056 | 6-8 | 1.8 mi |
Rancho Buena Vista High School 1601 Longhorn Drive, Vista, CA 92081 | 9-12 | 0.9 mi |
Disclaimer:
School attendance boundaries provided by ATTOM Data Solutions and are for reference only. Contact the school directly to verify enrollment eligibility.
Price & Sales History for 1810 Spyglass Cir
Date
Details
Price
Change
Source
10/09/2026
Listed
$862,000
1.17%
MLS
2/17/2022
Sold
$852,000
—
Public Record
Disclaimer: Historical sales information is derived from public records provided by the county offices. Information is not guaranteed and should be independently verified.
Tax History
Tax History for 1810 Spyglass Cir
Year
Property Taxes
Change
Tax Assessment
Change
2025
$10,943
—
$922,224
2%
2025
$10,943
20%
$904,142
16%
2023
$9,152
485%
$779,000
837%
2022
$1,564
78%
$83,108
2%
2021
$881
—
$81,479
1%
2020
$877
2%
$80,644
2%
2019
$863
5%
$79,064
2%
2018
$822
2%
$77,515
2%
2017
$805
3%
$75,996
2%
2016
$784
-47%
$74,507
2%
2015
$1,491
96%
$73,389
2%
2014
$762
—
$71,952
—
2013
$760
—
$71,628
—
Disclaimer: Historical tax information is derived from public records provided by the county offices. Information is not guaranteed and should be independently verified.
Estimate the Cost
Estimate the Cost for 1810 Spyglass Cir
1810 Spyglass Cir, Vista, CA 92081 (MLS# NDP2609423) is a Single Family property with 2 bedrooms and 2 full bathrooms. 1810 Spyglass Cir is currently listed for $862,000 and was received on October 09, 2026. Want to learn more about 1810 Spyglass Cir? Do you have questions about finding other Single Family real estate for sale in Vista? You can browse all Vista real estate or contact a Coldwell Banker agent to request more information.