This is a carousel with tiles that activate property listing cards. Use the previous and next buttons to navigate.
1/59
$625,000
This is a carousel with tiles that activate property listing cards. Use the previous and next buttons to navigate.
1/59
Property Description
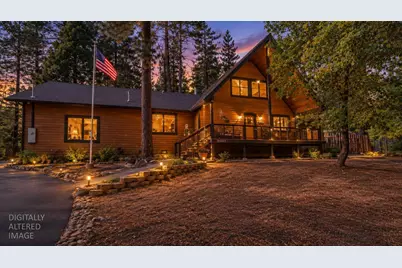
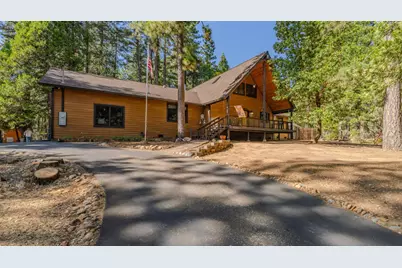
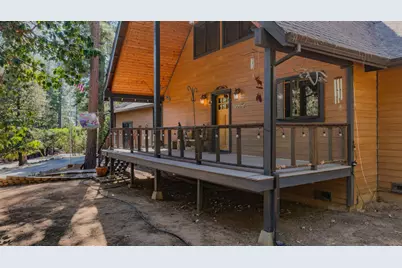
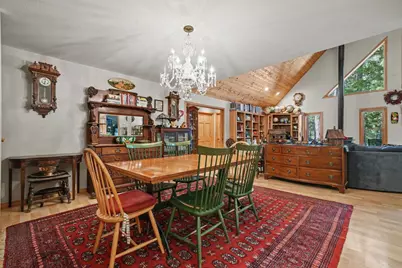
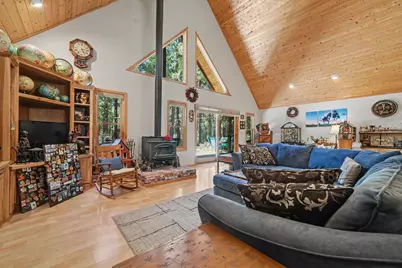
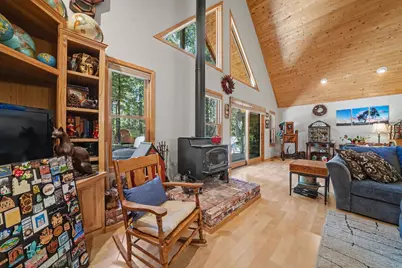
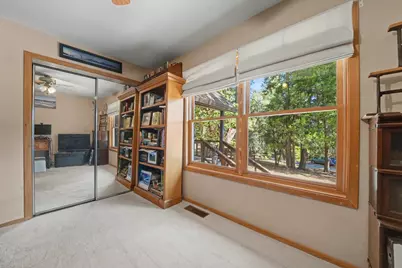
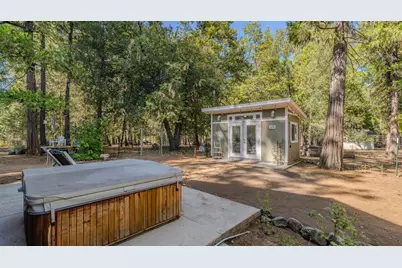
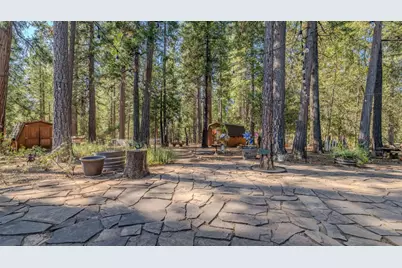
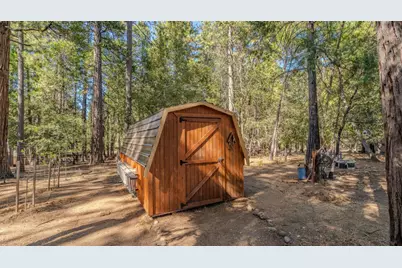
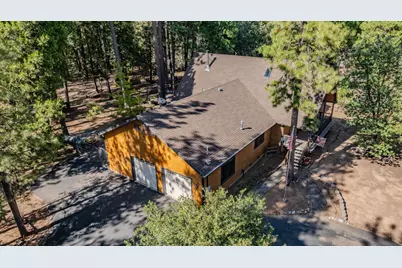
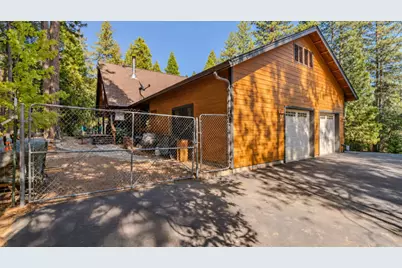
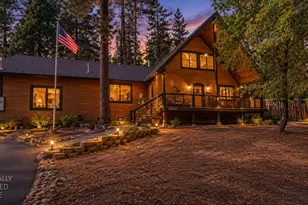
1.11 ACRES-3 BED,2 BATH 2712 SQ FT BUILT in 2004 Welcome to PURE FOOTHILL MAGIC! NATURE, ARCHITECTURE & SERENITY COME TOGETHER IN A WAY THAT FEELS TRULY SPECIAL! CUSTOM A FRAME with Hardie Siding! Step Inside to be Greeted by a GRAND OPEN BEAM CEILING, SOARING HEIGHTS and WALLS OF WINDOWS that Pour In Natural Light! A Cozy Wood Stove Anchors the Great Room. Delightful Kitchen! Enjoy Granite Countertops, Bosch Appliances (Microwave, Gas Stove, Dishwasher) A Custom-Built Large Pantry. Both Bathrooms feature Granite Countertops. RELAX & ENJOY Your Walk In Closet & PEACEFUL VIEWS OF THE PINES. This Property offers space from neighbors, allowing you to Fully Embrace the SERENITY & HEALING SCENT OF THE FOREST! WATCH THE DEER NESTLE UNDER THE FRONT DECK, LISTEN TO THE BIRDS AT DAWN, FEEL YOURSELF BECOME ONE WITH NATURE. FULLY FENCED BACKYARD + OUTBUILDINGS GALORE! Five Sheds-including a Workshop and a She-shed/exercise space with power (power not permitted) 120 SQ Ft Three Tuff Sheds have electricity. Two of the Tuff sheds have LOFT SPACE. GARAGE + EASY UNLOADING! A Spacious Garage (33 ft wide,21 ft deep) with a Unique Feature-Back up to the Platform to unload your groceries with ease. GENERAC 16KW Automatic Start Generator. 500 gallon leased propane tank. Spa included (no warranty) HOA road maintenance only $480. a year DON'T MISS OUT ON THIS MAGICAL PROPERTY! MAKE AN OFFER TODAY!
Full Property Details
Full Property Details for 25381 Madrone Ct
General
- Price: $625,000
- HOA FEE: $40/month
- HOA FEE FREQ.: Annually
- Status: Active
- Type: Single Family
- Source: METROLIST_Cali
- MLS ID: 226109947
- Updated: 9/16/2026
- Added to Site: 23 day(s) ago
Interior
- Rooms/Areas: Primary Bathroom, Primary Bedroom, Dining Room, Possible Guest, Kitchen, Laundry, Living Room
- Interior Features: Open Beam Ceiling
- Appliances: Gas Water Heater, Dishwasher, Disposal, Microwave, Free Standing Gas Oven
- Flooring: Simulated Wood
Rooms
Bathrooms
- Total Bathrooms: 2
- Full Bathrooms: 2
- Bathroom Features: Shower Stall(s), Double Sinks, Granite, Window
- Primary Bathroom: Shower Stall(s), Double Sinks, Granite, Window
Bedrooms
- Total Bedrooms: 3
Other Rooms
- Kitchen: Pantry Cabinet, Granite Counter, Island w/Sink
- Dining Room: Dining Bar, Dining/Family Combo, Space in Kitchen, Formal Area
- Laundry: Cabinets, Laundry Closet, Sink, Gas Hook-Up, Ground Floor, Inside Room
Additional Information
- Shared Amenities: None
- Equipment: Attic Fan(s)
Parking
- Garage: Yes
- Garage Spaces: 2
- Parking: Attached, RV Access, Garage Door Opener, Garage Facing Side, Guest Parking Available, Interior Access
Location
- County: Amador
- Cross Streets: Mountain View Rd
- Driving Directions: CA-49 N 1.4 mi, Right onto Gopher Flat Rd 13 mi, Left to Stay on Shake Ridge Rd 5.0 mi, Right onto Lupin Rd .5 mi, Right onto Pine Dr W .4 mi, Continue Straight onto Mountain View Rd .3 mi, Slight Right onto Madrone Ct .2, House on Right. Or CA-88 E to Pine Grove Volcano Road......
- Direction Faces: South
School Information
- School District: Amador
- Elem School District: Amador Unified
- Midd School District: Amador Unified
- High School District: Amador Unified
Community
- Association: Yes
- Home Owners Assn.: 1
- Assoc. Fees Include: 0
- Pets Allowed: Yes
Heating & Cooling
- Cooling Type: Ceiling Fan(s), Central, Whole House Fan
- Heating Type: Central, Wood Stove
- Heating Fuel: Central, Wood Stove
Utilities
- Sewer: Septic System
- Water: Well
- Cable Available: Yes
- Utility Description: Cable Available, Internet Available, Propane Tank Leased
Structural Information
- Architectural Style: Two Story A-Frame
- Construction: Cement Siding, Fiber Cement
- Foundation: ConcretePerimeter
- Roof: Composition
- Windows: Dual Pane Full
- Stories/Levels: 2
- Square Feet: 2,712
- Sq. Ft. Source: Assessor Auto-Fill
- Year Built: 2004
Additional Structures
- Other Structures: Shed(s), Outbuilding
Lot Features
- Property View: Panoramic
- Lot Size (Acres): 1.11
- Lot Size (Sq. Ft.): 48,352
- Street/Road Desc.: Paved
- Road Maintenance: Road Maintenance Agreement
- Irrigation System: None
- Topography: Snow Line Above, Level
- Zoning: R 1
- Lot Description: Court
- Fencing (Description): Back Yard, Wire, Wood
Horse Property
- Horse Property: Yes
- Horse Facility Desc.: None
Financial Considerations
- Association Fee: $480
- Assoc Fee Freq.: Annually
Disclosures and Reports
- Special Conditions: None
- APN: 023-330-018-000
Listed by eXp Realty of Northern CA

Get Pre-Approved Today
Schools
Schools serving 25381 Madrone Ct
School District:Amador County Unified School District
| Name | Grades | Distance |
|---|---|---|
Sutter Creek Elementary School 340 Spanish Street, Sutter Creek, CA 95685 | K-6 | 15.4 mi |
Ione Junior High School 217 Rex Avenue, Jackson, CA 95642 | 6-8 | 15.6 mi |
Amador High School 330 Spanish Street, Sutter Creek, CA 95685 | 9-12 | 15.4 mi |
Disclaimer:
School attendance boundaries provided by ATTOM Data Solutions and are for reference only. Contact the school directly to verify enrollment eligibility.
Price & Sales History for 25381 Madrone Ct
Date
Details
Price
Change
Source
9/16/2026
Listed
$625,000
92.31%
MLS
7/23/2012
Sold
$325,000
—
Public Record
Disclaimer: Historical sales information is derived from public records provided by the county offices. Information is not guaranteed and should be independently verified.
Tax History
Tax History for 25381 Madrone Ct
Year
Property Taxes
Change
Tax Assessment
Change
2025
$4,125
—
$408,206
2%
2025
$4,125
4%
$400,203
2%
2023
$3,963
—
$392,357
2%
2023
$3,963
2%
$384,665
2%
2022
$3,890
2%
$377,123
2%
2021
$3,817
1%
$369,729
1%
2020
$3,781
2%
$365,939
2%
2019
$3,708
2%
$358,764
2%
2018
$3,638
2%
$351,730
2%
2017
$3,570
2%
$344,834
2%
2016
$3,501
1%
$338,073
2%
2015
$3,453
2%
$332,996
2%
2014
$3,385
—
$326,474
—
2013
$3,372
—
$325,000
—
Disclaimer: Historical tax information is derived from public records provided by the county offices. Information is not guaranteed and should be independently verified.
Estimate the Cost
Estimate the Cost for 25381 Madrone Ct
25381 Madrone Court, Volcano, CA 95689 (MLS# 226109947) is a Single Family property with 3 bedrooms and 2 full bathrooms. 25381 Madrone Court is currently listed for $625,000 and was received on September 16, 2026. Want to learn more about 25381 Madrone Court? Do you have questions about finding other Single Family real estate for sale in Volcano? You can browse all Volcano real estate or contact a Coldwell Banker agent to request more information.