This is a carousel with tiles that activate property listing cards. Use the previous and next buttons to navigate.
1/1
$2,050,000
This is a carousel with tiles that activate property listing cards. Use the previous and next buttons to navigate.
1/1
Property Description
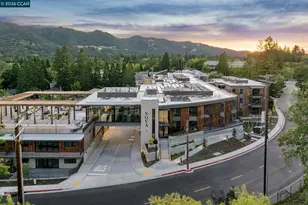
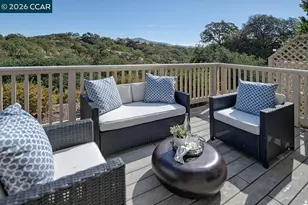
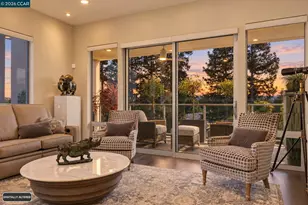
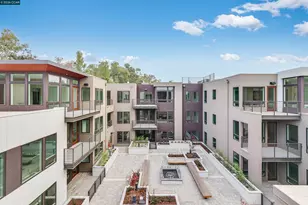
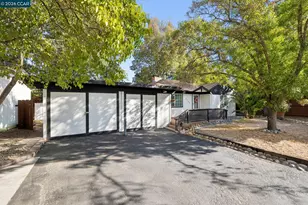
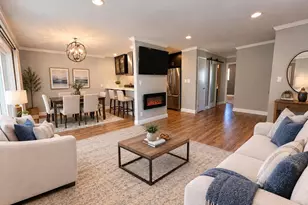
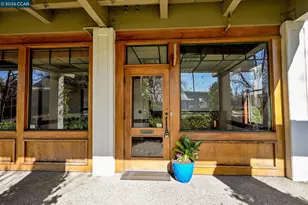
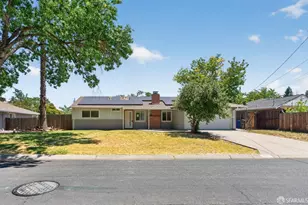
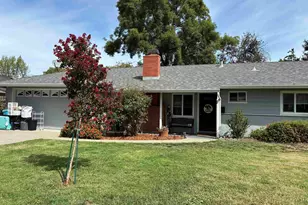
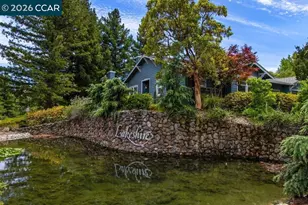
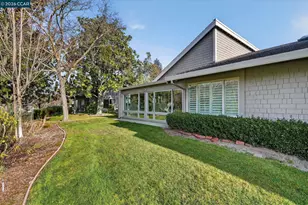
Welcome to Lakeshire, one of Rossmoor's most sought-after neighborhoods! Tucked among the rolling hills and tree-lined streets, this beautifully maintained one-story Pembroke model offers the rare combination of elegance, comfort, and privacy, and nearly level-in access with the feel of a single-family home in one of the East Bay's premier active adult communities. From the moment you step inside, soaring vaulted ceilings and expansive living spaces create an atmosphere that feels both grand and inviting. The light-filled living and dining rooms flow effortlessly to a spacious redwood deck and patio, creating the perfect setting for morning coffee, relaxed evenings, or entertaining under the stars. At the center of the home, the generously sized eat-in kitchen opens directly to the patio for seamless indoor-outdoor living. Thoughtfully designed, the home also features a flexible den or office that can easily serve as a third bedroom, two spacious bedroom suites, three cozy fireplaces, and a stylish powder room for guests. An oversized attached two-car garage adds exceptional convenience and storage, while the home's prime location places you just moments from the Gateway Clubhouse and Tice Creek Fitness Center. Warm, sophisticated, and move-in ready, this exceptional Lakeshire residence invites you to enjoy the very best of Rossmoor living. Your next chapter starts here! See tour link: https://artemphotography1.hd.pics/The-Pembroke-at-Lakeshire/idx
Full Property Details
Full Property Details for 1254 Edgewater Ct
General
- Sold For: $2,050,000
- HOA FEE: $1,700/month
- Status: Closed
- Type: Condo
- Source: MAX
- MLS ID: 41133956
- Added to Site: 60 day(s) ago
Interior
- Number of Rooms: 9
- Interior Features: Elevator, Den, Formal Dining Room, Breakfast Bar, Updated Kitchen
- Number of Fireplaces: 3
- Fireplace(s): Den, Gas Starter, Living Room, Master Bedroom
- Appliances: Dishwasher, Electric Range, Microwave, Refrigerator, Self Cleaning Oven, Trash Compactor, Dryer, Washer, Gas Water Heater
- Flooring: Hardwood, Tile, Carpet
Rooms
Bathrooms
- Total Bathrooms: 3
- Full Bathrooms: 2
- Partial Bathrooms: 1
- Bathroom Features: Shower Stall, Updated Baths
- Primary Bathroom: Stall Shower, Sunken Tub, Tub with Jets, Updated Baths
Bedrooms
- Total Bedrooms: 2
Other Rooms
- Kitchen: Breakfast Bar, Stone Counters, Dishwasher, Eat-in Kitchen, Electric Range/Cooktop, Disposal, Microwave, Refrigerator, Self-Cleaning Oven, Trash Compactor, Updated Kitchen
- Laundry: Dryer, Laundry Room, Washer
Additional Information
- Shared Amenities: Clubhouse, Golf Course, Greenbelt, Fitness Center, Pool, Gated, Spa/Hot Tub, Tennis Court(s), Other, Activities Available, Barbecue, BBQ Area
- Pool: Yes
- Pool Description: See Remarks, Community
Exterior
- Exterior Features: Sprinklers Automatic, Sprinklers Front, Landscape Back, Landscape Front
Parking
- Attached garage: Yes
- Garage Spaces: 2
- Parking Features: Attached, Garage, Space Per Unit - 2
Location
- Area: Listing
- County: Contra Costa
- Subdivision: Rossmoor
- Driving Directions: Tice Creek to Lakeshire, rt on Edgewater.
Community
- Association: Yes
- Assoc. Name: WALNUT CREEK MUTUAL NO. 56
- Pets Allowed: Yes
Heating & Cooling
- Central air: Yes
- Cooling Type: Ceiling Fan(s), Central Air
- Heating Type: Forced Air, Natural Gas
Utilities
- Sewer: Public Sewer
- Water: Public
Structural Information
- Architectural Style: Traditional
- Model: Pembroke
- Exterior Const.: Wood Shingles
- Roof: Composition Shingles
- Windows: Window Coverings
- Stories/Levels: One Story,One
- Living Area: 2,001 Sq. Ft.
- Year Built: 1990
Lot Features
- Property View: Park/Greenbelt
- Lot Features: Corner Lot, Court, Premium Lot, Sprinklers In Rear
Financial Considerations
- For Sale: Yes
- Price Per Sq. Ft.: $962
- Association Fee: $1,700
- Assoc Fee Freq.: Monthly
Disclosures and Reports
- Property ID: 1863000244
Listed by BHHS Drysdale Properties, Maria Eberle
Sold by Twin Oaks Real Estate INC, Erik Holmsten

Get Pre-Approved Today
Schools
Schools serving 1254 Edgewater Ct
School Districts:Walnut Creek Elementary School District, Acalanes Union High School District
| Name | Grades | Distance |
|---|---|---|
Parkmead Elementary School 1920 Magnolia Way, Walnut Creek, CA 94595 | K-5 | 1.1 mi |
Walnut Creek Intermediate School 2425 Walnut Boulevard, Walnut Creek, CA 94597 | 6-8 | 2.8 mi |
Las Lomas High School 1460 South Main Street, Walnut Creek, CA 94596 | 9-12 | 1.7 mi |
Disclaimer:
School attendance boundaries provided by ATTOM Data Solutions and are for reference only. Contact the school directly to verify enrollment eligibility.
Price & Sales History for 1254 Edgewater Ct
Date
Details
Price
Change
Source
6/04/2026
Sold
$2,050,000
6.49%
MLS
5/08/2026
Listed
$1,925,000
—
MLS
Disclaimer: Historical sales information is derived from public records provided by the county offices. Information is not guaranteed and should be independently verified.
1254 Edgewater Ct, Walnut Creek, CA 94595 (MLS# 41133956) is a Condo property that was sold at $2,050,000 on June 04, 2026. Want to learn more about 1254 Edgewater Ct? Do you have questions about finding other Condo real estate for sale in Walnut Creek? You can browse all Walnut Creek real estate or contact a Coldwell Banker agent to request more information.