
This is a carousel with tiles that activate property listing cards. Use the previous and next buttons to navigate.
1/72
$2,349,000
This is a carousel with tiles that activate property listing cards. Use the previous and next buttons to navigate.
1/72
Property Description
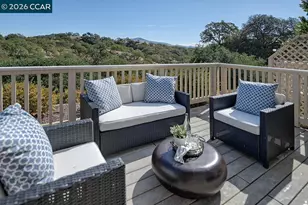
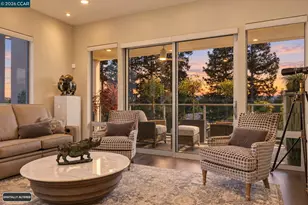
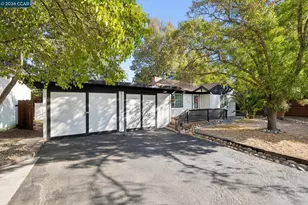
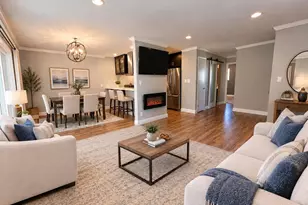
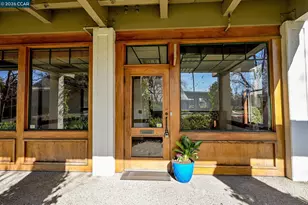
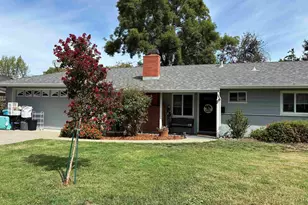
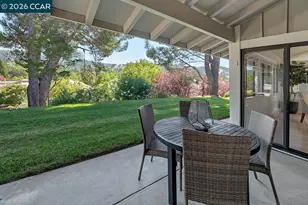
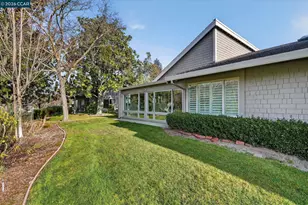
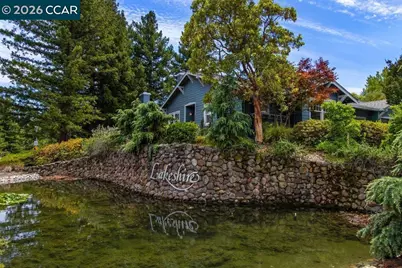
Rare Rossmoor property with a spacious backyard patio overlooking one of the charming ponds of Lakeshire. This single-story condo has fabulous curb appeal situated above the bubbling fountains and picturesque pond that welcomes visitors in to the Lakeshire neighborhood; a sought-after part of Rossmoor located within easy walking distance to the Fitness Center and Gateway Clubhouse, and a quick two-minute drive to the Front Gate. Enjoy the low-maintenance of condo living in an end-unit property that looks and feels just like a detached single-family home, with no one above or below and only one shared neighbor. The Bridgewater is one of the largest models in Rossmoor with almost 2,200 square feet of living space featuring two Bedrooms, each with their own private Bathrooms, formal Living Room and Dining Room, spacious Den fitted out with bookshelves galore, and a cozy Family Room adjacent to the Kitchen with a Breakfast Nook for informal dining. Lots of desirable features like high ceilings, hardwood floors, two gas fireplaces, and more. The half-bath off the Living Room is perfect for visitors and the large laundry room comes already equipped with a full-size washer/dryer and utility sink. Parking is a breeze with interior access to the attached two-car garage where a ramp has been added, making the home accessible for those wishing to avoid the two gentle steps at the front door. This is the ideal home in which to spend your golden years, enjoying all that Rossmoor has to offer!
Full Property Details
Full Property Details for 1901 Lakeshire Dr
General
- Price: $2,349,000
- HOA FEE: $1,700/month
- Status: Active
- Type: Condo
- Source: MAX
- MLS ID: 41140403
- Updated: 8/16/2026
- Added to Site: 53 day(s) ago
Interior
- Number of Rooms: 8
- Interior Features: Den, Family Room, Formal Dining Room, Breakfast Bar, Breakfast Nook, Updated Kitchen
- Number of Fireplaces: 2
- Fireplace(s): Family Room, Gas Starter, Living Room
- Appliances: Dishwasher, Gas Range, Microwave, Oven, Refrigerator, Dryer, Washer, Gas Water Heater
- Flooring: Hardwood, Carpet
Rooms
Bathrooms
- Total Bathrooms: 3
- Full Bathrooms: 2
- Partial Bathrooms: 1
- Bathroom Features: Shower Over Tub, Solid Surface, Window
- Primary Bathroom: Bidet, Solid Surface, Split Bath, Stall Shower, Tub, Double Vanity
Bedrooms
- Total Bedrooms: 2
Other Rooms
- Kitchen: Breakfast Bar, Breakfast Nook, Tile Counters, Dishwasher, Eat-in Kitchen, Disposal, Gas Range/Cooktop, Microwave, Built-In Oven, Refrigerator, Updated Kitchen
- Laundry: Dryer, Laundry Room, Washer, In Unit, Cabinets
Additional Information
- Shared Amenities: Clubhouse, Golf Course, Fitness Center, Pool, Gated, Spa/Hot Tub, Tennis Court(s), Other, Activities Available, Barbecue, Cable TV, Dog Park, Exercise Court, Game Court Interior, Guest Parking, Park, Pet Restrictions, Picnic Area, Putting Green(s), Rec Room w/Fireplace, Recreation Facilities, RV Parking, Trail(s), Workshop Area
- Pool: Yes
- Pool Description: Other, Community
Exterior
- Exterior Features: Landscape Front
Parking
- Attached garage: Yes
- Garage Spaces: 2
- Parking Features: Attached, Int Access From Garage, Space Per Unit - 2, Garage Faces Front, Garage Door Opener
Location
- Area: Listing
- County: Contra Costa
- Subdivision: Lakeshire
- Driving Directions: From Front Gate, R on Golden Rain, R on Tice Creek, 2nd L on Lakeshire. 1st property on the Left...
School Information
- School District: Not Listed
- Elem School District: Not Listed
- High School District: Not Listed
Community
- Association: Yes
- Assoc. Name: WALNUT CREEK MUTUAL NO. 56
- Pets Allowed: Yes
Heating & Cooling
- Central air: Yes
- Cooling Type: Central Air
- Heating Type: Forced Air, Fireplace(s)
Utilities
- Sewer: Public Sewer
- Water: Public, Mutual Water
- Utility Description: Cable Connected, Internet Available, Individual Electric Meter, Individual Gas Meter
Structural Information
- Architectural Style: Traditional
- Model: Bridgewater
- Exterior Const.: Wood Siding
- Windows: Double Pane Windows, Screens, Window Coverings
- Stories/Levels: One Story,One
- Year Built: 1990
Lot Features
- Property View: Water, Trees/Woods, Other
- Lot Features: Close to Clubhouse, Corner Lot, Premium Lot
- Fencing (Description): Fenced
Financial Considerations
- For Sale: Yes
- Price Per Sq. Ft.: $1,111
- Association Fee: $1,700
- Assoc Fee Freq.: Monthly
Disclosures and Reports
- Property ID: 1863000038
Listed by RE/MAX Accord, Elizabeth Haslam
Get Pre-Approved Today
Schools
Schools serving 1901 Lakeshire Dr
School Districts:Walnut Creek Elementary School District, Acalanes Union High School District
| Name | Grades | Distance |
|---|---|---|
Parkmead Elementary School 1920 Magnolia Way, Walnut Creek, CA 94595 | K-5 | 1.1 mi |
Walnut Creek Intermediate School 2425 Walnut Boulevard, Walnut Creek, CA 94597 | 6-8 | 2.7 mi |
Las Lomas High School 1460 South Main Street, Walnut Creek, CA 94596 | 9-12 | 1.6 mi |
Disclaimer:
School attendance boundaries provided by ATTOM Data Solutions and are for reference only. Contact the school directly to verify enrollment eligibility.
Price & Sales History for 1901 Lakeshire Dr
Date
Details
Price
Change
Source
8/09/2026
Price Reduced
$2,349,000
-5.09%
MLS
7/03/2026
Listed
$2,475,000
155.15%
MLS
7/27/2004
Sold
$970,000
—
Public Record
Disclaimer: Historical sales information is derived from public records provided by the county offices. Information is not guaranteed and should be independently verified.
Tax History
Tax History for 1901 Lakeshire Dr
Year
Property Taxes
Change
Tax Assessment
Change
2025
$15,683
—
$1,370,306
2%
2025
$15,683
4%
$1,343,438
2%
2023
$15,151
—
$1,317,097
2%
2023
$15,151
2%
$1,291,273
2%
2022
$14,854
3%
$1,265,955
2%
2021
$14,445
1%
$1,241,134
1%
2020
$14,346
1%
$1,228,409
2%
2019
$14,193
3%
$1,204,323
2%
2018
$13,753
2%
$1,180,710
2%
2017
$13,539
2%
$1,157,560
2%
2016
$13,275
2%
$1,134,864
2%
2015
$12,974
1%
$1,117,818
2%
2014
$12,832
3%
$1,095,923
2%
2013
$12,488
—
$1,075,000
—
Disclaimer: Historical tax information is derived from public records provided by the county offices. Information is not guaranteed and should be independently verified.
Estimate the Cost
Estimate the Cost for 1901 Lakeshire Dr
1901 Lakeshire Dr, Walnut Creek, CA 94595 (MLS# 41140403) is a Condo property with 2 bedrooms, 2 full bathrooms and 1 partial bathroom. 1901 Lakeshire Dr is currently listed for $2,349,000 and was received on July 03, 2026. Want to learn more about 1901 Lakeshire Dr? Do you have questions about finding other Condo real estate for sale in Walnut Creek? You can browse all Walnut Creek real estate or contact a Coldwell Banker agent to request more information.