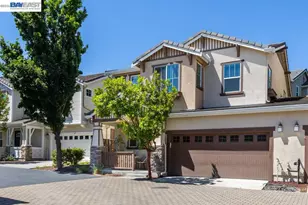
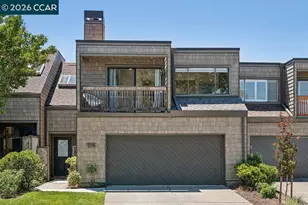
Full Property Details for 1919 Aspenridge Ct
General
- Price: $1,198,000
- HOA FEE: $876/month
- Status: Active
- Type: Townhouse
- Source: MAX
- MLS ID: 41150099
- Updated: Today (10/2/2026)
- Added to Site: Today
Interior
- Number of Rooms: 11
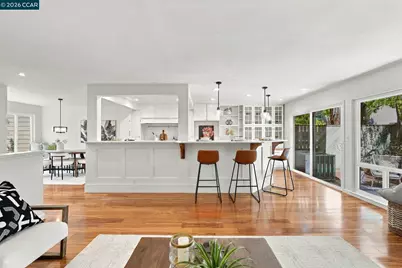
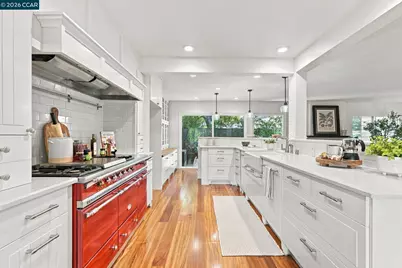
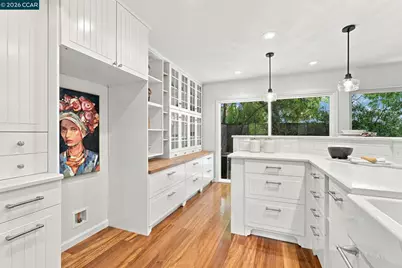
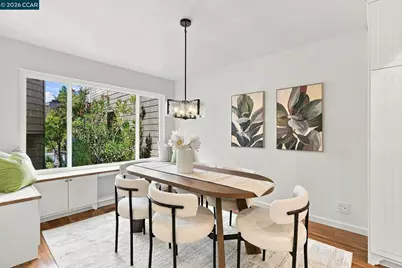
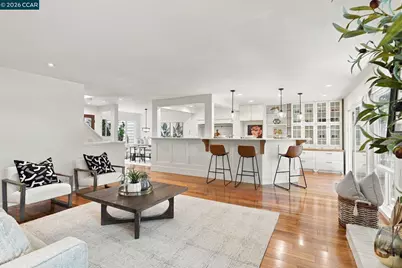
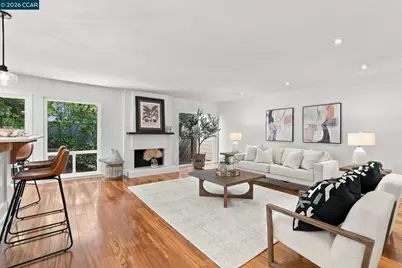
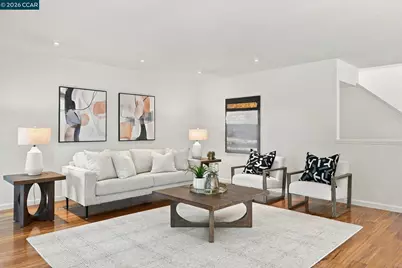
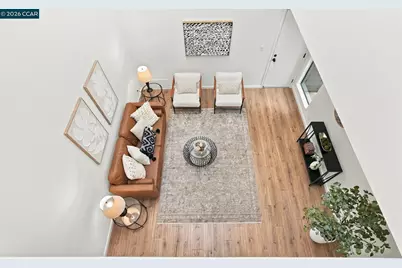
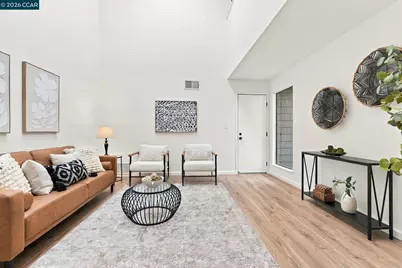
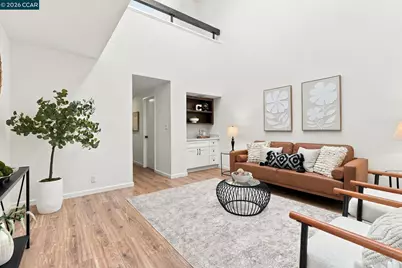
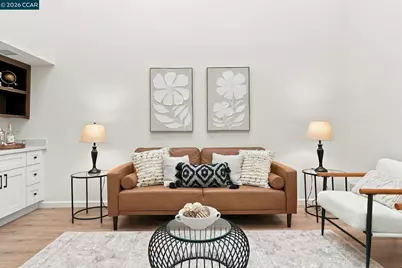
- Interior Features: Den, Dining Area, Family Room, Breakfast Bar, Updated Kitchen
- Number of Fireplaces: 2
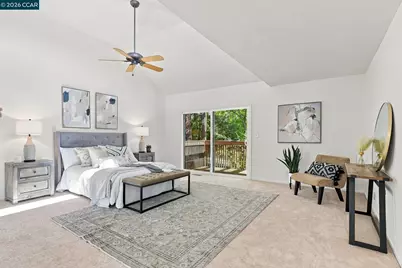
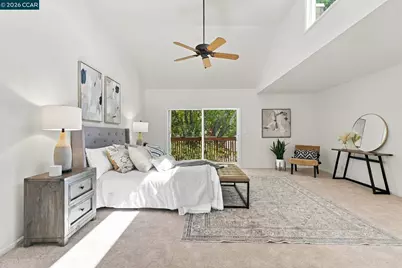
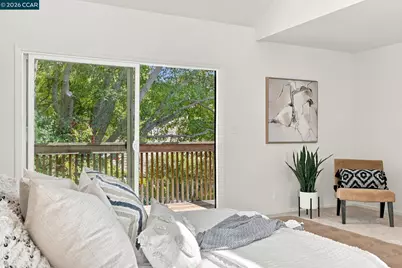
- Fireplace(s): Gas Starter, Living Room, Master Bedroom, Wood Burning
- Appliances: Dishwasher, Double Oven, Gas Range, Free-Standing Range, Water Filter System, Tankless Water Heater
- Flooring: Hardwood, Laminate, Tile, Carpet
Rooms
- Total Bathrooms: 3
- Full Bathrooms: 2
- Partial Bathrooms: 1
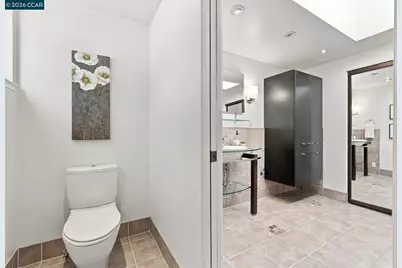
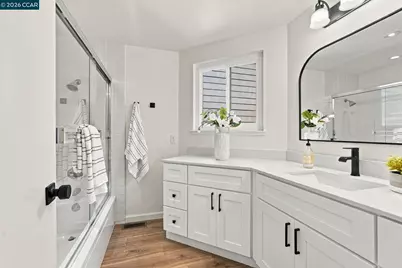
- Bathroom Features: Shower Over Tub, Tub, Dual Flush Toilet, Granite, Window
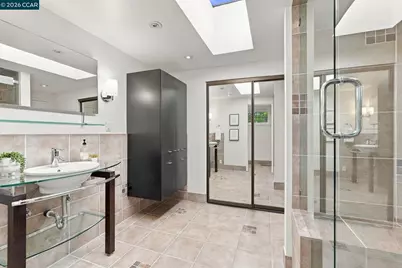
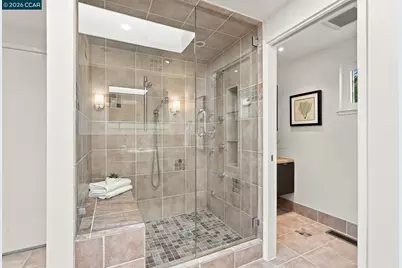
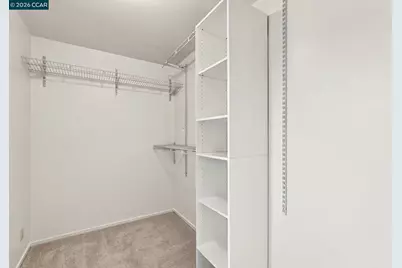
- Primary Bathroom: Stall Shower, Tile, Closet, Dual Flush Toilet, Steam, Walk-In Closet(s), Window
- Kitchen: 220-Volt Outlet, Breakfast Bar, Stone Counters, Dishwasher, Double Oven, Disposal, Gas Range/Cooktop, Freestanding Range/Oven, Updated Kitchen
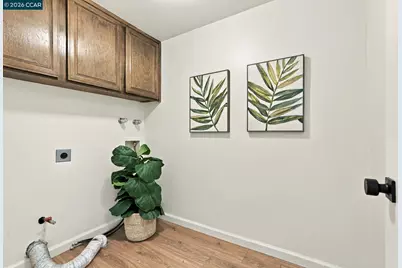
- Laundry: Hookups Only
Additional Information
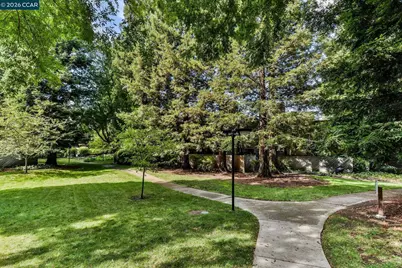
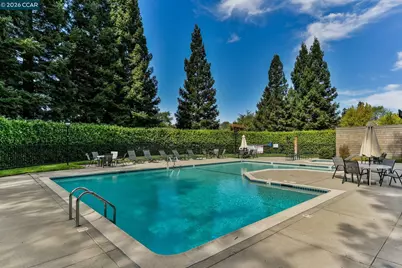
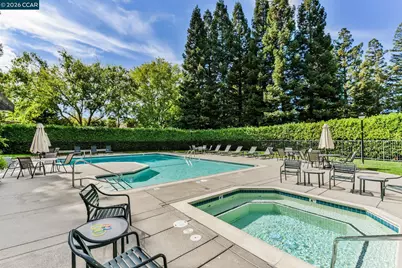
- Shared Amenities: Clubhouse, Greenbelt, Pool, Spa/Hot Tub, Guest Parking
- Pool: Yes
- Pool Description: In Ground, Community
Exterior
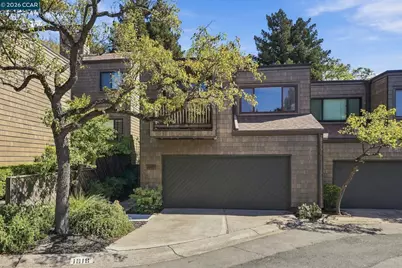
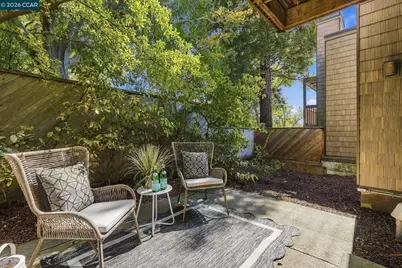
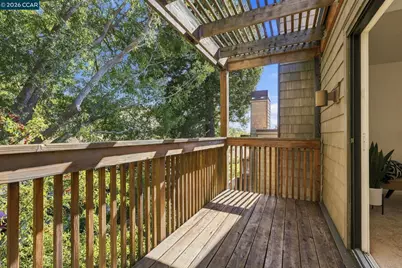
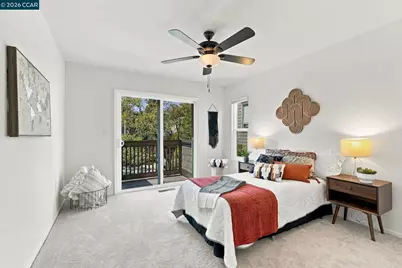
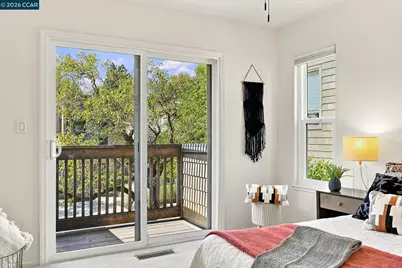
- Exterior Features: Balcony, Back Yard
Parking
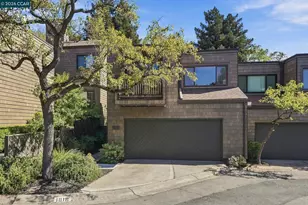
- Attached garage: Yes
- Garage Spaces: 2
- Parking Features: Attached, Int Access From Garage, Enclosed, Garage Faces Front, Garage Door Opener
Location
- Area: Listing
- County: Contra Costa
- Subdivision: Summit Ridge
- Driving Directions: Pleasant Hill Rd >Valley Green Rd >Monarch Ridge Rd > Aspenridge Ct
Community
- Association: Yes
- Assoc. Name: SUMMIT RIDGE HOA
Heating & Cooling
- Central air: Yes
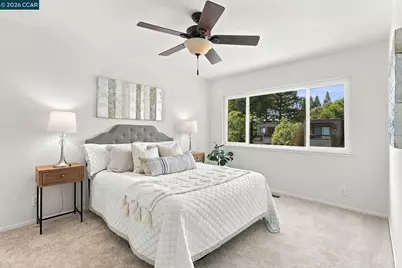
- Cooling Type: Ceiling Fan(s), Central Air
- Heating Type: Forced Air, Natural Gas
Utilities
- Sewer: Public Sewer
- Water: Public
- Cable Available: Yes
- Utility Description: Cable Available, Natural Gas Connected, Individual Electric Meter, Individual Gas Meter
Structural Information
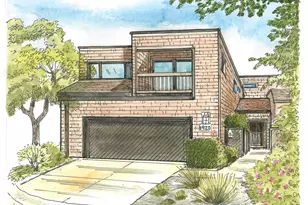
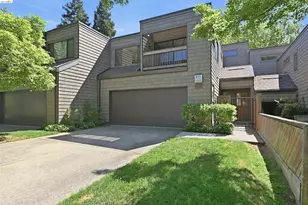
- Architectural Style: Contemporary
- Exterior Const.: Cement Siding
- Roof: Composition
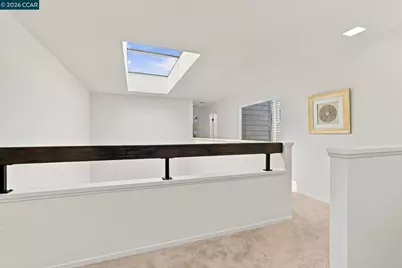
- Windows: Double Pane Windows, Screens, Skylight(s)
- Stories/Levels: Three or More Stories,Three Or More
- Year Built: 1978
Lot Features
- Property View: Park/Greenbelt, Trees/Woods
- Lot Size (Acres): 0.04
- Lot Dimensions: 1920
- Lot Features: Cul-De-Sac
- Fencing (Description): Fenced, Wood
Financial Considerations
- Price Per Sq. Ft.: $470
- Association Fee: $876
- Assoc Fee Freq.: Monthly
Disclosures and Reports
Listed by Keller Williams Realty, Gabriele Orbell