This is a carousel with tiles that activate property listing cards. Use the previous and next buttons to navigate.
1/1
$3,150,000
This is a carousel with tiles that activate property listing cards. Use the previous and next buttons to navigate.
1/1
Property Description
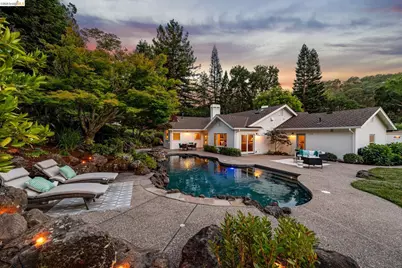
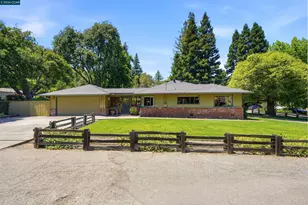
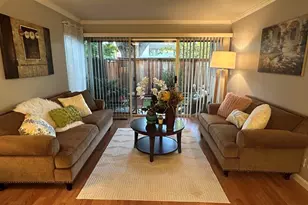
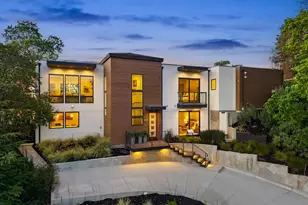
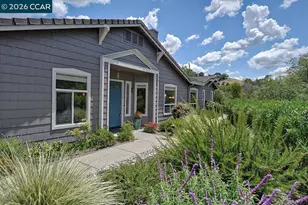
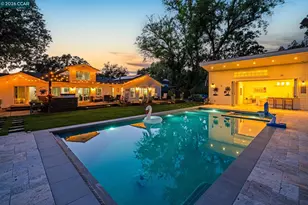
Extensively remodeled in 2021, this exceptional single-level residence offers 4 bedrooms, 3 baths, and approximately 3,300± sq ft of refined living on an expansive 22,000± sq ft lot. A designer kitchen anchors the open-concept living and dining spaces and is complemented by a generous walk-in pantry. A separate den provides flexibility for movie nights, game days, or additional gathering space. The private primary suite feels like a retreat with an gas fireplace, spa-inspired bath, oversized walk-in closet, and bonus room ideal as a nursery, office, or gym. Outside, resort-style grounds feature a heated pool with integrated spa and waterfall, powered by both solar and gas. Rock hardscape, mature landscaping, and multiple patios create spaces for coffee, wine, entertaining, or sunbathing. Additional highlights include skylights, air conditioning, EV hookup, parking for six, and a side yard with room for recreational toys and future possibilities.
Full Property Details
Full Property Details for 196 Castle Hill Ranch Rd
General
- Sold For: $3,150,000
- Status: Closed
- Type: Single Family
- Source: MAX
- MLS ID: 41136569
- Added to Site: 50 day(s) ago
Interior
- Number of Rooms: 12
- Interior Features: Dining Area, Family Room, Office, Counter - Solid Surface, Pantry, Sound System
- Number of Fireplaces: 2
- Fireplace(s): Insert, Living Room, Master Bedroom
- Appliances: Dishwasher, Double Oven, Microwave, Refrigerator, Dryer, Washer, Electric Water Heater, Solar Hot Water, Tankless Water Heater
- Flooring: Tile, Engineered Wood
Rooms
Bathrooms
- Total Bathrooms: 3
- Full Bathrooms: 3
- Bathroom Features: Bidet, Shower Over Tub, Solid Surface, Tile
- Primary Bathroom: Bidet, Skylight(s), Stall Shower, Tub, Closet, Double Vanity, Walk-In Closet(s), Window
Bedrooms
- Total Bedrooms: 4
Other Rooms
- Kitchen: Solid Surface Counter, Stone Counters, Dishwasher, Double Oven, Eat-in Kitchen, Disposal, Kitchen Island, Microwave, Pantry, Refrigerator, Skylight(s)
- Laundry: 220 Volt Outlet, Dryer, Laundry Room, Washer, Cabinets, Sink
Additional Information
- Pool: Yes
- Pool Description: In Ground, Pool Sweep, Solar Heat, Pool/Spa Combo, Outdoor Pool
Exterior
- Exterior Features: Lighting, Back Yard, Front Yard, Side Yard, Sprinklers Automatic, Sprinklers Front, Storage, Terraced Back, Terraced Up, Entry Gate, Private Entrance
Parking
- Garage Spaces: 2
- Parking Features: Int Access From Garage, RV/Boat Parking, Side Yard Access, Parking Lot, Garage Faces Front, Garage Door Opener
Location
- Area: Listing
- County: Contra Costa
- Subdivision: Castle Hill
- Driving Directions: Tice Valley Blvd to Castle Hill Ranch Rd..
Heating & Cooling
- Central air: Yes
- Cooling Type: Central Air
- Heating Type: Baseboard, Forced Air, Radiant
Utilities
- Sewer: Public Sewer
- Water: Public
Structural Information
- Architectural Style: Ranch, Mid Century Modern, Modern/High Tech
- Exterior Const.: Composition Shingles, Wood Siding
- Roof: Composition Shingles
- Windows: Double Pane Windows, Bay Window(s), Skylight(s), Window Coverings
- Stories/Levels: One Story
- Living Area: 3,294 Sq. Ft.
- Year Built: 1947
Lot Features
- Lot Size (Acres): 0.51
- Lot Dimensions: 22216
- Lot Features: Level, Premium Lot, Back Yard, Front Yard, Landscaped, Pool Site, Private, Security Gate, Sprinklers In Rear
- Fencing (Description): Fenced, Front Yard
Financial Considerations
- For Sale: Yes
- Price Per Sq. Ft.: $910
Disclosures and Reports
- Property ID: 1881900219
Listed by The GRUBB Company, Kacey Bridgman
Sold by Compass, Lupe Kemper

Get Pre-Approved Today
Schools
Schools serving 196 Castle Hill Ranch Rd
School Districts:Walnut Creek Elementary School District, Acalanes Union High School District
| Name | Grades | Distance |
|---|---|---|
Murwood Elementary School 2050 Vanderslice Avenue, Walnut Creek, CA 94596 | K-5 | 0.9 mi |
Walnut Creek Intermediate School 2425 Walnut Boulevard, Walnut Creek, CA 94597 | 6-8 | 2.6 mi |
Las Lomas High School 1460 South Main Street, Walnut Creek, CA 94596 | 9-12 | 1.3 mi |
Disclaimer:
School attendance boundaries provided by ATTOM Data Solutions and are for reference only. Contact the school directly to verify enrollment eligibility.
Price & Sales History for 196 Castle Hill Ranch Rd
Date
Details
Price
Change
Source
6/26/2026
Sold
$3,150,000
5.07%
MLS
6/01/2026
Listed
$2,998,000
—
MLS
Disclaimer: Historical sales information is derived from public records provided by the county offices. Information is not guaranteed and should be independently verified.
196 Castle Hill Ranch Rd, Walnut Creek, CA 94595 (MLS# 41136569) is a Single Family property that was sold at $3,150,000 on June 26, 2026. Want to learn more about 196 Castle Hill Ranch Rd? Do you have questions about finding other Single Family real estate for sale in Walnut Creek? You can browse all Walnut Creek real estate or contact a Coldwell Banker agent to request more information.