This is a carousel with tiles that activate property listing cards. Use the previous and next buttons to navigate.
1/1
$1,025,000
This is a carousel with tiles that activate property listing cards. Use the previous and next buttons to navigate.
1/1
Property Description
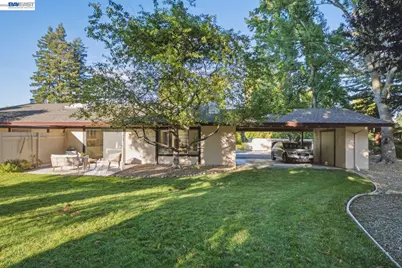
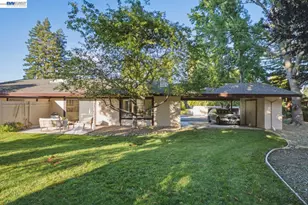
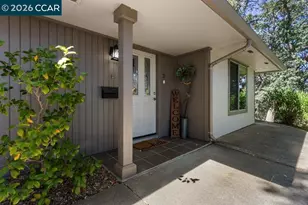
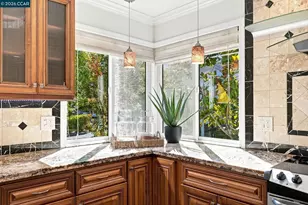
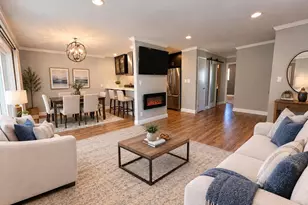
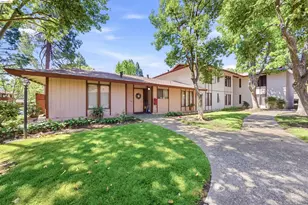
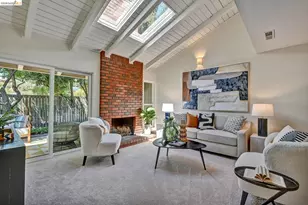
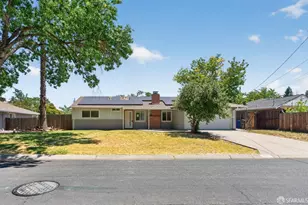
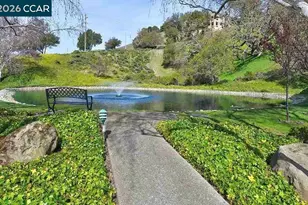
Rarely available, effortless level-in access with just one small step welcomes you to this recently remodeled Belvedere model, offering the feel and privacy of a single-family home with seamless indoor and outdoor living. Light, bright, and beautifully designed, this exceptional home has been thoughtfully updated throughout with no detail overlooked. The open-concept living space is enhanced by walls of windows, newly added skylights, and recessed lighting, creating a warm and inviting atmosphere. The recently remodeled interior features luxury vinyl flooring, brand-new carpet, custom white cabinetry with elegant glass-front doors, quartz countertops, stainless steel appliances, and a full glass-tile backsplash. A private patio just off the kitchen provides the perfect setting for morning coffee, outdoor dining, or effortless entertaining. The inviting family room features a cozy fireplace and charming window-box seating, creating a warm and comfortable space to relax. The spacious primary suite offers a comfortable sitting area, generous wall-length closets, and direct access to its own private patio, providing a peaceful outdoor retreat. The beautifully remodeled bathrooms feature easy-access walk-in showers, new vanities, lighted mirrors, and stylish new floor tile. An interior laundry closet adds everyday convenience, while dual-pane windows and a newer energy-efficient HVAC system provide additional comfort and efficiency. An electric vehicle charger adds another thoughtful modern convenience. Tandem parking is conveniently located directly by the front door, offering exceptional ease of access and privacy, along with additional closet storage. Absolutely pristine and move-in ready, this recently remodeled home offers an exceptional combination of designer finishes, thoughtful updates, abundant natural light, multiple private patios, effortless indoor/outdoor living, and the rare convenience of level-in access. A truly special home located in the highly desirable Rossmoor community, where residents enjoy an exceptional resort-style lifestyle with beautifully maintained grounds, an abundance of amenities, social activities, and a welcoming sense of community.
Full Property Details
Full Property Details for 2641 Ptarmigan Dr #1
General
- Sold For: $1,025,000
- HOA FEE: $1,350/month
- Status: Closed
- Type: Condo
- Source: MAX
- MLS ID: 41145375
- Added to Site: 53 day(s) ago
Interior
- Number of Rooms: 6
- Interior Features: No Additional Rooms, Breakfast Bar, Updated Kitchen
- Number of Fireplaces: 1
- Fireplace(s): Family Room
- Appliances: Dishwasher, Refrigerator, Dryer, Washer
- Flooring: Laminate, Tile, Carpet
Rooms
Bathrooms
- Total Bathrooms: 2
- Full Bathrooms: 2
Bedrooms
- Total Bedrooms: 3
Other Rooms
- Kitchen: Breakfast Bar, Stone Counters, Dishwasher, Eat-in Kitchen, Kitchen Island, Refrigerator, Skylight(s), Updated Kitchen
- Laundry: Laundry Closet
Additional Information
- Shared Amenities: Clubhouse, Greenbelt, Pool, Gated, Spa/Hot Tub, Activities Available, Barbecue, Guest Parking, Recreation Facilities
- Pool: Yes
- Pool Description: None, Community
Parking
- Parking Features: Carport, Covered
Location
- Area: Listing
- County: Contra Costa
- Subdivision: Rossmoor
- Driving Directions: Tice Creek to Ptarmigan, Entry 16
Community
- Association: Yes
- Assoc. Name: 3RD WALNUT CREEK MUT
Heating & Cooling
- Central air: Yes
- Cooling Type: Central Air
- Heating Type: Forced Air
Utilities
- Sewer: Public Sewer
- Water: Public
Structural Information
- Architectural Style: Bungalow
- Exterior Const.: Stucco
- Roof: Composition Shingles
- Windows: Skylight(s)
- Stories/Levels: One Story
- Living Area: 1,234 Sq. Ft.
- Year Built: 1973
Lot Features
- Lot Features: Corner Lot, Premium Lot
Financial Considerations
- Price Per Sq. Ft.: $806
- Association Fee: $1,350
- Assoc Fee Freq.: Monthly
Disclosures and Reports
- Property ID: 1901200475
Listed by Redfin, Brionna Chang and Redfin, Jordan Selby
Sold by BHHS Drysdale Properties, Cindy Maddux

Get Pre-Approved Today
Schools
Schools serving 2641 Ptarmigan Dr #1
School Districts:Walnut Creek Elementary School District, Acalanes Union High School District
| Name | Grades | Distance |
|---|---|---|
Parkmead Elementary School 1920 Magnolia Way, Walnut Creek, CA 94595 | K-5 | 2.1 mi |
Walnut Creek Intermediate School 2425 Walnut Boulevard, Walnut Creek, CA 94597 | 6-8 | 3.7 mi |
Las Lomas High School 1460 South Main Street, Walnut Creek, CA 94596 | 9-12 | 2.5 mi |
Disclaimer:
School attendance boundaries provided by ATTOM Data Solutions and are for reference only. Contact the school directly to verify enrollment eligibility.
Price & Sales History for 2641 Ptarmigan Dr #1
Date
Details
Price
Change
Source
9/28/2026
Sold
$1,025,000
3.02%
MLS
8/18/2026
Listed
$995,000
—
MLS
Disclaimer: Historical sales information is derived from public records provided by the county offices. Information is not guaranteed and should be independently verified.
2641 Ptarmigan Dr #1, Walnut Creek, CA 94595 (MLS# 41145375) is a Condo property that was sold at $1,025,000 on September 28, 2026. Want to learn more about 2641 Ptarmigan Dr #1? Do you have questions about finding other Condo real estate for sale in Walnut Creek? You can browse all Walnut Creek real estate or contact a Coldwell Banker agent to request more information.