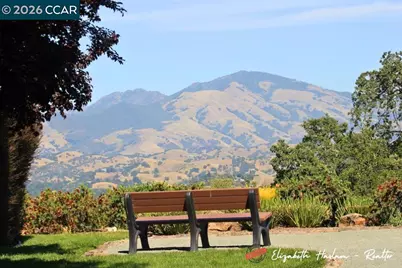
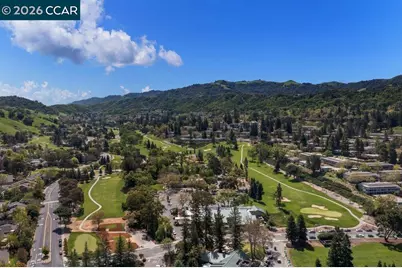
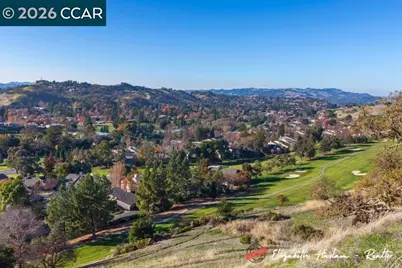
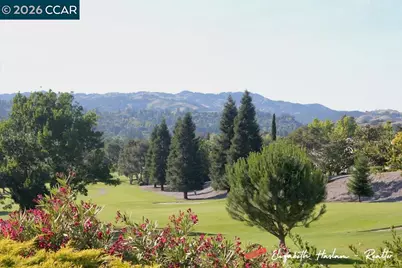
This is a carousel with tiles that activate property listing cards. Use the previous and next buttons to navigate.
1/98
$999,950
This is a carousel with tiles that activate property listing cards. Use the previous and next buttons to navigate.
1/98
Property Description
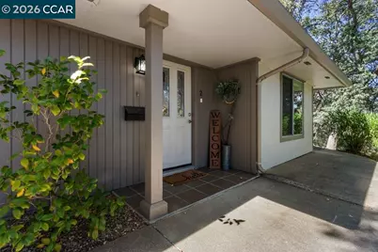
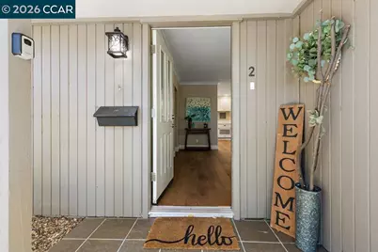
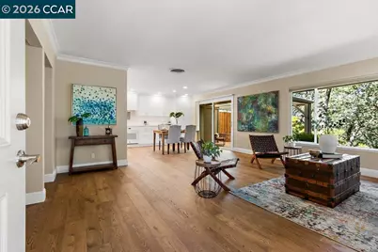
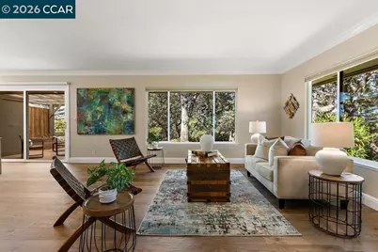
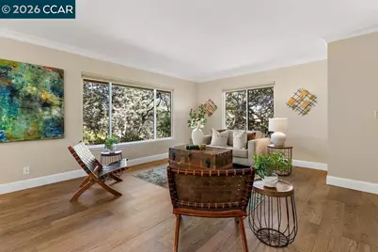
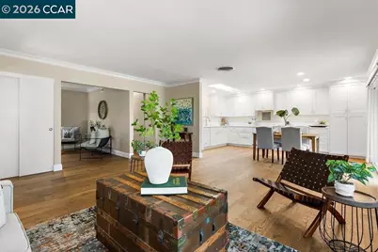
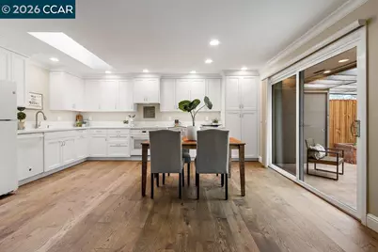
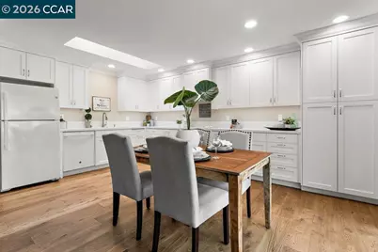
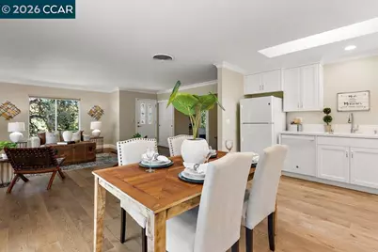
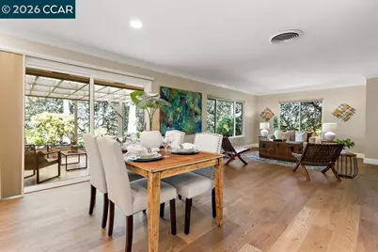
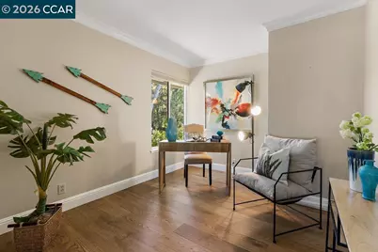
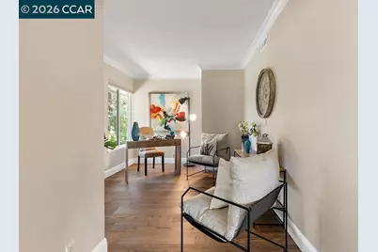
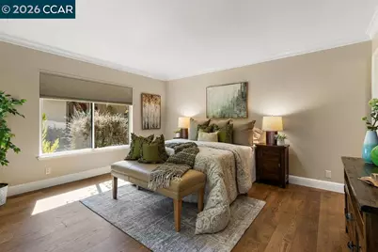
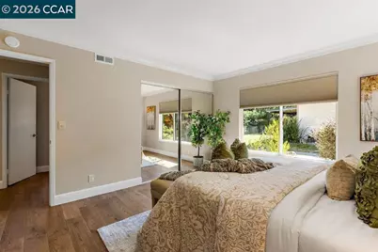
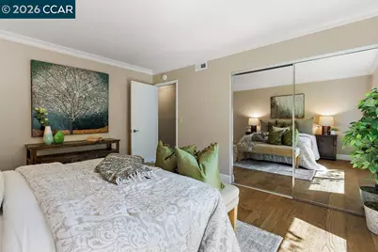
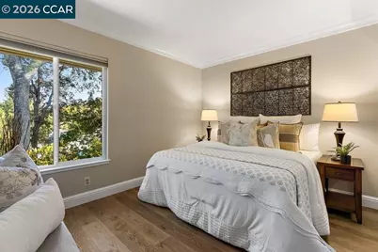
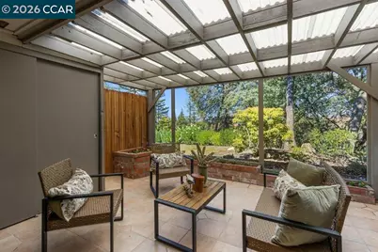
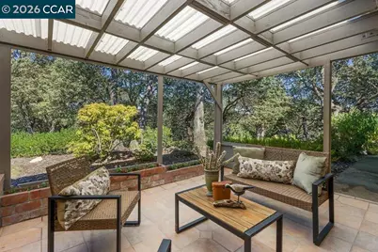
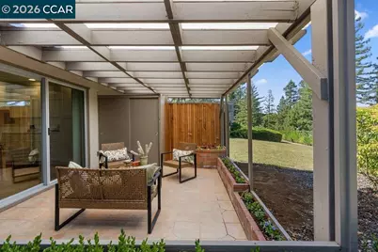
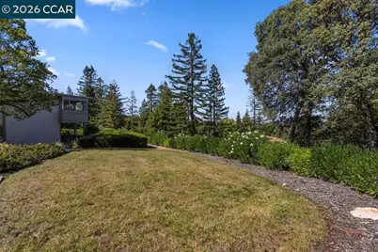
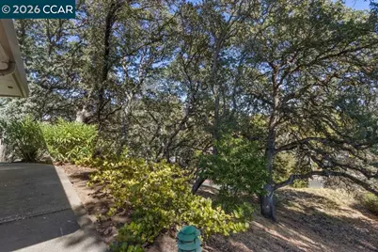
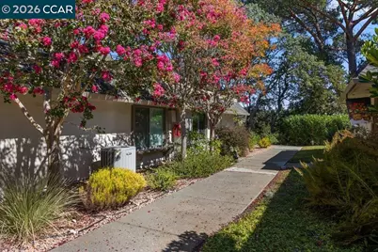
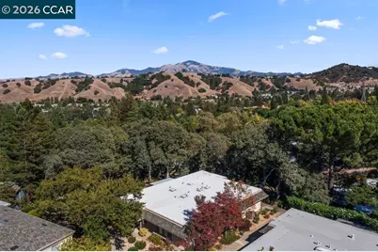
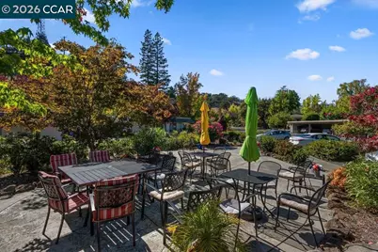
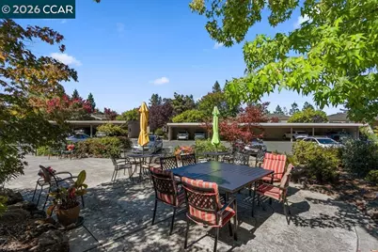
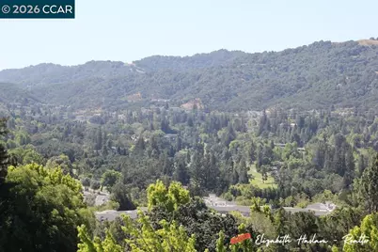
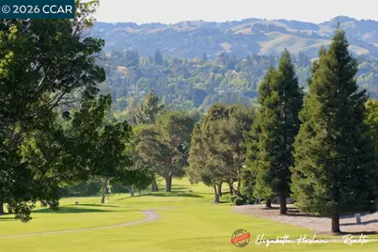
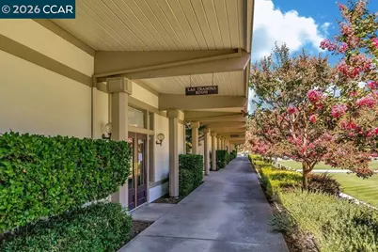
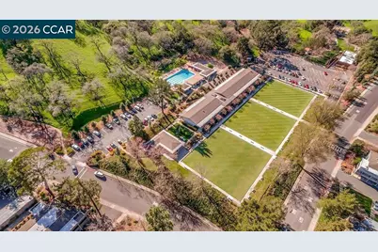
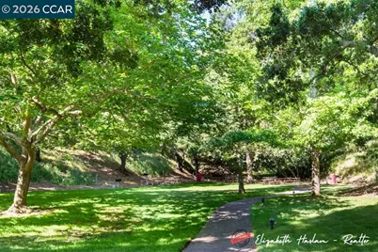
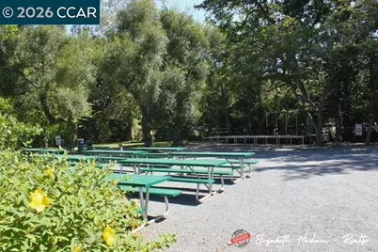
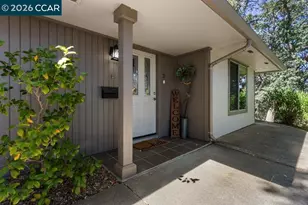
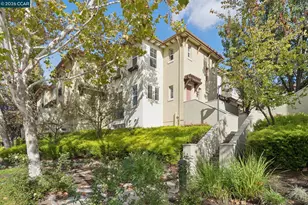
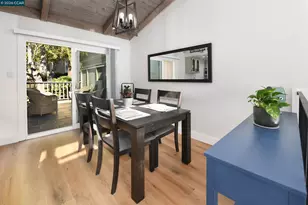
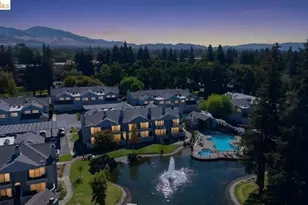
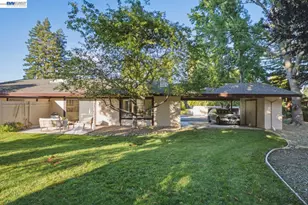
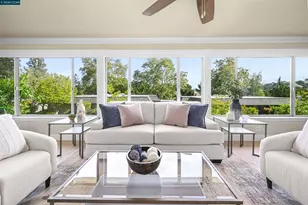
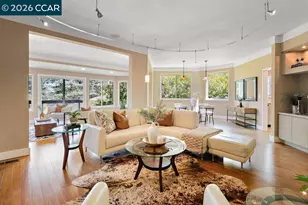
Welcome home to a truly special Santa Clara condo in Rossmoor, the premier active-adult community in the Bay Area. This home is nestled in among the trees and surrounded by nature with a serene private setting from the covered patio and every window in the home. Rare single-level layout means not a single-step to the home, making it truly accessible to all, and it feels like a detached single-family home as you only have one attached neighbor. Inside the property you'll find a desirable open floor plan layout with a large Kitchen and Dining Area open to the Living Room, two Bedrooms and Bathrooms, and a convenient Den that can be used as a home office or art studio. The Kitchen has been totally remodeled and reconfigured and features an abundance of custom cabinetry with slow closing drawers, pull-out shelving, and space-saving corner shelving, and built-in pantry. The modern stone counters blend perfectly with all the white GE appliances giving the Kitchen an inviting and modern style. Absolutely gorgeous hardwood plank floors have been installed throughout the home along with 5 inch baseboards and crown molding providing real architectural detailing. The dual-pane windows and sliding glass door have custom top down bottom up shades that let you control your view with ease and an added window in the Living Room provides an additional space from which to enjoy the wooded surroundings. Multiple skylights throughout the home and recessed lighting make the home light and cheerful. Step out on to the tiled covered patio off the Kitchen and take in the peaceful, private surroundings. The heating and air conditioning unit was just replaced this year, providing you energy savings each month without the worry of an expensive investment to replace the system for at least another decade. And the property is located in a wonderful flat entry with a ton of parking and its own little park in the center for friendly neighborhood gatherings. A dedicated carport with storage is just down the path from this pristine home just waiting for you to move in and make it your own.
Full Property Details
Full Property Details for 2877 Ptarmigan Dr #2
General
- Price: $999,950
- HOA FEE: $1,350/month
- Status: Active
- Type: Condo
- Source: MAX
- MLS ID: 41148141
- Updated: 10/5/2026
- Added to Site: 50 day(s) ago
Interior
- Number of Rooms: 7
- Interior Features: Den, Dining Area, Storage, Pantry, Updated Kitchen
- Fireplace(s): None
- Appliances: Dishwasher, Electric Range, Plumbed For Ice Maker, Oven, Refrigerator, Self Cleaning Oven, Dryer, Washer, Electric Water Heater
- Flooring: Hardwood, Hardwood Floors Throughout
Rooms
Bathrooms
- Total Bathrooms: 2
- Full Bathrooms: 2
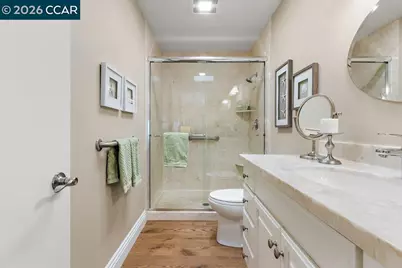
- Bathroom Features: Shower Over Tub, Skylight(s), Solid Surface, Updated Baths
- Primary Bathroom: Skylight(s), Solid Surface, Stall Shower, Updated Baths
Bedrooms
- Total Bedrooms: 2
Other Rooms
- Kitchen: Stone Counters, Dishwasher, Eat-in Kitchen, Electric Range/Cooktop, Disposal, Icemaker Hookup, Built-In Oven, Pantry, Refrigerator, Self-Cleaning Oven, Skylight(s), Updated Kitchen
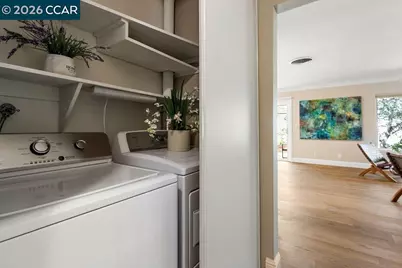
- Laundry: Dryer, Laundry Closet, Washer, In Unit, Electric, Inside
Additional Information
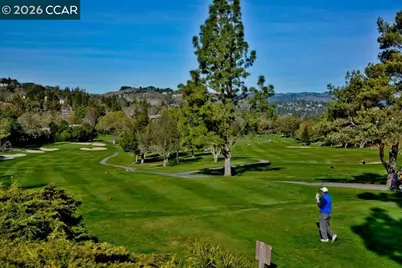
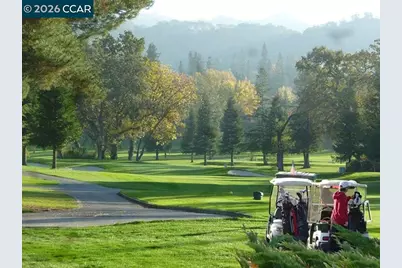
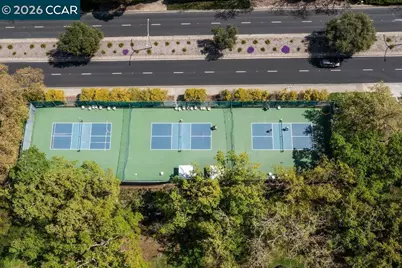
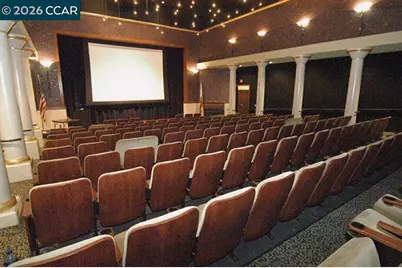
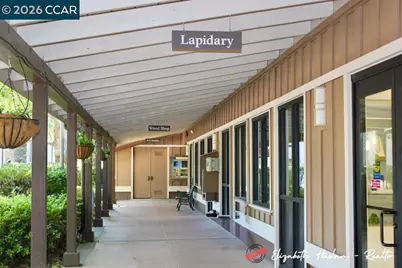
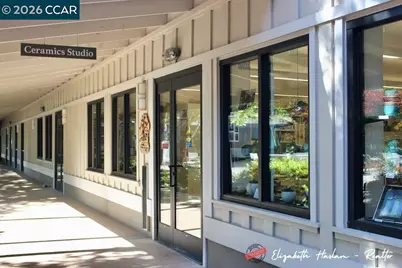
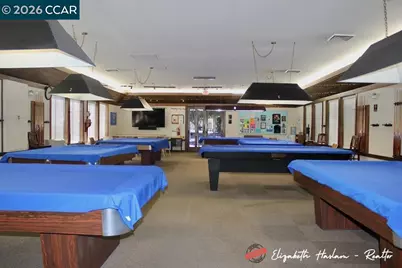
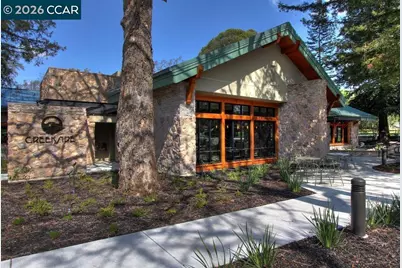
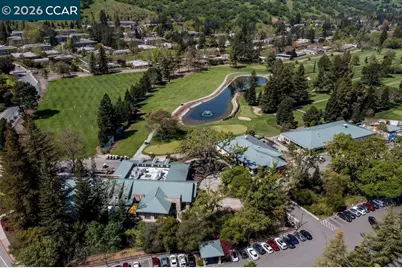
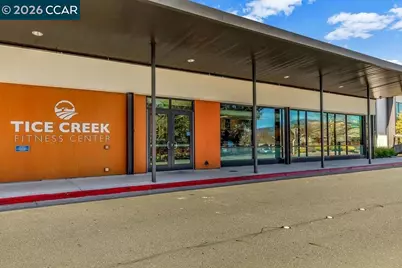
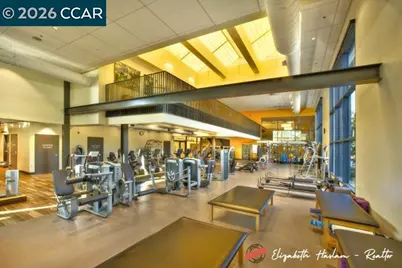
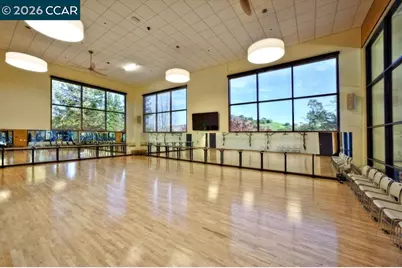
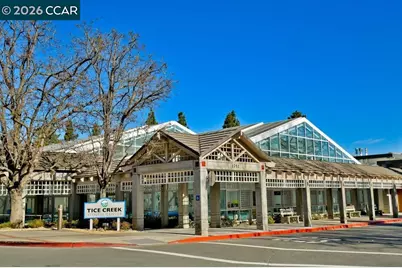
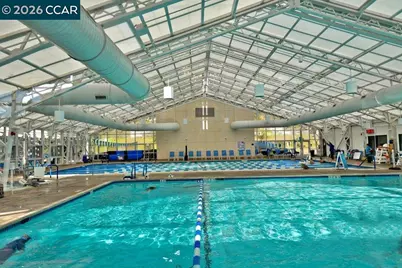
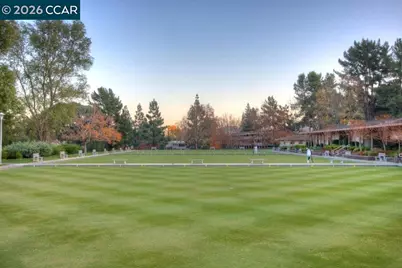
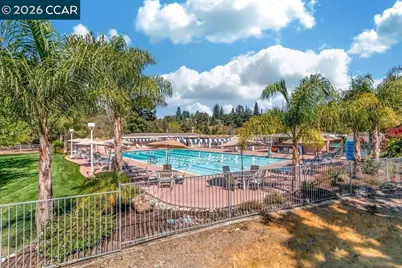
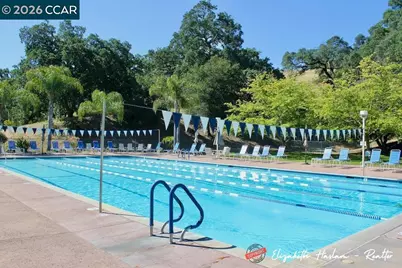
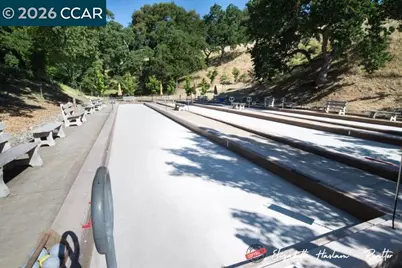
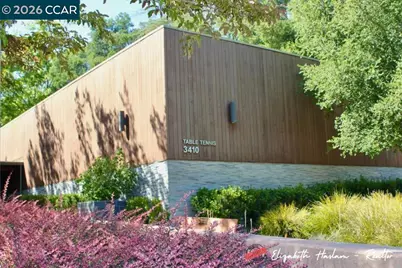
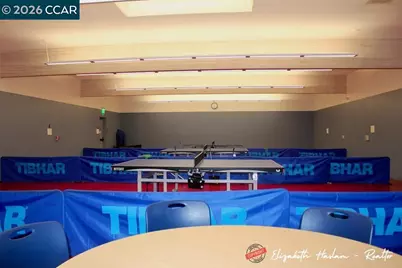
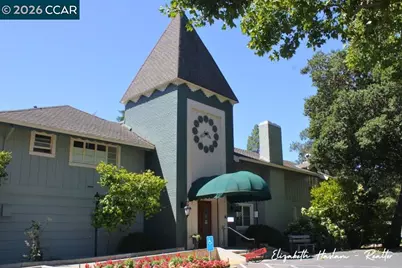
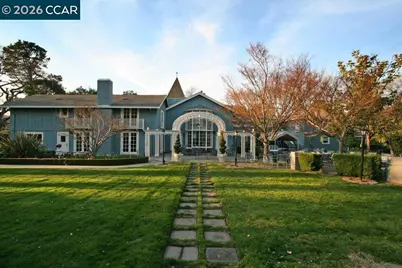
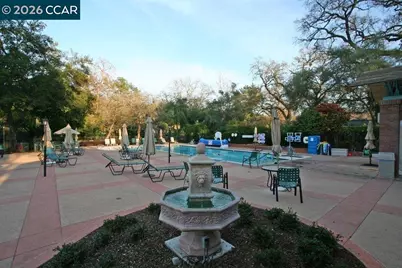
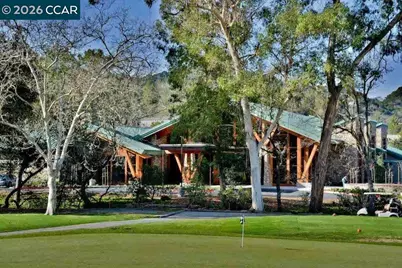
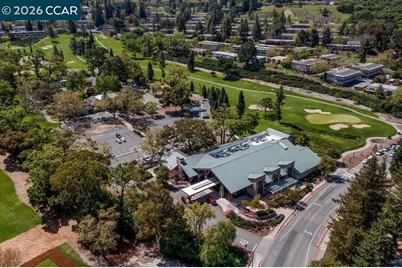
- Shared Amenities: Clubhouse, Golf Course, Fitness Center, Pool, Gated, Spa/Hot Tub, Tennis Court(s), Other, Activities Available, Barbecue, Cable TV, Dog Park, Exercise Court, Game Court Interior, Guest Parking, Park, Pet Restrictions, Picnic Area, Putting Green(s), Rec Room w/Fireplace, Recreation Facilities, RV Parking, Trail(s), Workshop Area
- Pool: Yes
- Pool Description: Other, Community
Exterior
- Exterior Features: Storage, Private Entrance
Parking
- Garage Spaces: 1
- Parking Features: Carport, Space Per Unit - 1, Guest, Parking Lot
Location
- Area: Listing
- County: Contra Costa
- Subdivision: Rossmoor
- Driving Directions: Entry 18. From Front Gate, R on Golden Rain, L on Tice Creek, R on Ptarmigan.
School Information
- School District: Not Listed
- Elem School District: Not Listed
- High School District: Not Listed
Community
- Association: Yes
- Assoc. Name: WALNUT CREEK MUTUAL NO. 30
- Pets Allowed: Yes
Heating & Cooling
- Central air: Yes
- Cooling Type: Central Air, Heat Pump
- Heating Type: Electric, Forced Air, Heat Pump
Utilities
- Sewer: Public Sewer
- Water: Public, Mutual Water
- Utility Description: All Electric, Cable Connected, Internet Available, Individual Electric Meter
Structural Information
- Architectural Style: Other
- Model: Santa Clara
- Exterior Const.: Other
- Windows: Screens, Skylight(s), Window Coverings
- Stories/Levels: One Story,One
- Year Built: 1971
Lot Features
- Property View: Hills, Trees/Woods
- Lot Features: Other, Private
Financial Considerations
- Price Per Sq. Ft.: $825
- Association Fee: $1,350
- Assoc Fee Freq.: Monthly
Disclosures and Reports
- Property ID: 1901100428
Listed by RE/MAX Accord, Elizabeth Haslam
Get Pre-Approved Today
Schools
Schools serving 2877 Ptarmigan Dr #2
School Districts:Walnut Creek Elementary School District, Acalanes Union High School District
| Name | Grades | Distance |
|---|---|---|
Parkmead Elementary School 1920 Magnolia Way, Walnut Creek, CA 94595 | K-5 | 2.1 mi |
Walnut Creek Intermediate School 2425 Walnut Boulevard, Walnut Creek, CA 94597 | 6-8 | 3.7 mi |
Las Lomas High School 1460 South Main Street, Walnut Creek, CA 94596 | 9-12 | 2.5 mi |
Disclaimer:
School attendance boundaries provided by ATTOM Data Solutions and are for reference only. Contact the school directly to verify enrollment eligibility.
Price & Sales History for 2877 Ptarmigan Dr #2
Date
Details
Price
Change
Source
10/05/2026
Price Reduced
$999,950
-9.1%
MLS
9/12/2026
Listed
$1,100,000
33.33%
MLS
8/16/2022
Sold
$825,000
—
Public Record
Disclaimer: Historical sales information is derived from public records provided by the county offices. Information is not guaranteed and should be independently verified.

Tax History
Tax History for 2877 Ptarmigan Dr #2
Year
Property Taxes
Change
Tax Assessment
Change
2025
$8,391
-1%
$700,000
-17%
2025
$8,476
3%
$845,220
2%
2023
$8,205
—
$828,648
2%
2023
$8,205
371%
$812,400
700%
2022
$1,743
3%
$101,597
2%
2021
$1,685
3%
$99,606
1%
2020
$1,636
-3%
$98,586
2%
2019
$1,684
3%
$96,653
2%
2018
$1,631
3%
$94,759
2%
2017
$1,578
4%
$92,901
2%
2016
$1,523
-18%
$91,081
2%
2015
$1,861
2%
$89,714
2%
2014
$1,828
2%
$87,958
—
2013
$1,784
—
$87,561
—
Disclaimer: Historical tax information is derived from public records provided by the county offices. Information is not guaranteed and should be independently verified.
Estimate the Cost
Estimate the Cost for 2877 Ptarmigan Dr #2
2877 Ptarmigan Dr #2, Walnut Creek, CA 94595 (MLS# 41148141) is a Condo property with 2 bedrooms and 2 full bathrooms. 2877 Ptarmigan Dr #2 is currently listed for $999,950 and was received on September 12, 2026. Want to learn more about 2877 Ptarmigan Dr #2? Do you have questions about finding other Condo real estate for sale in Walnut Creek? You can browse all Walnut Creek real estate or contact a Coldwell Banker agent to request more information.