This is a carousel with tiles that activate property listing cards. Use the previous and next buttons to navigate.
1/34
$1,800,000 Just Listed
This is a carousel with tiles that activate property listing cards. Use the previous and next buttons to navigate.
1/34
Property Description
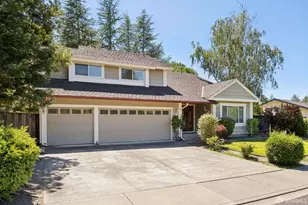
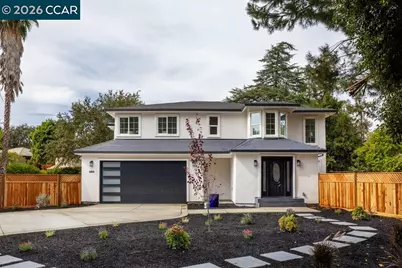
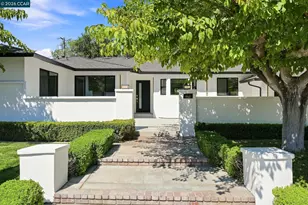
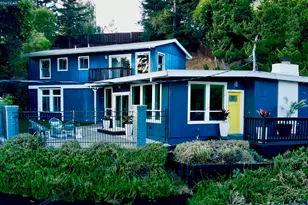
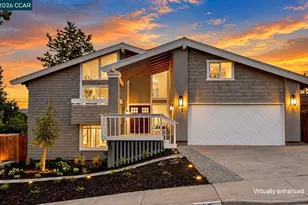
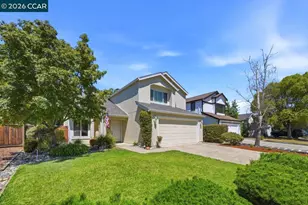
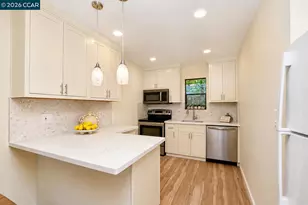
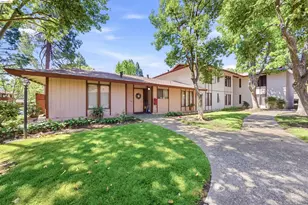
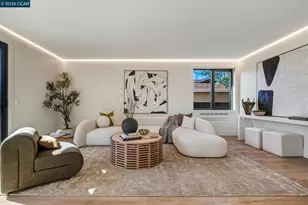
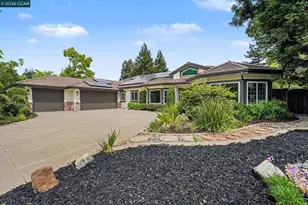
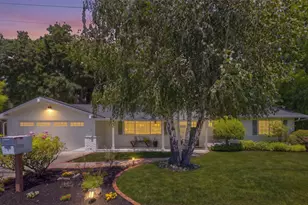
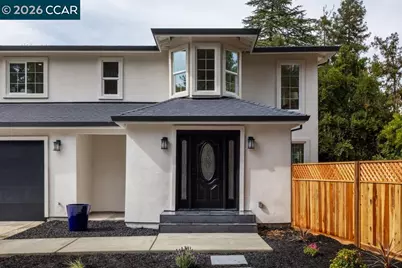
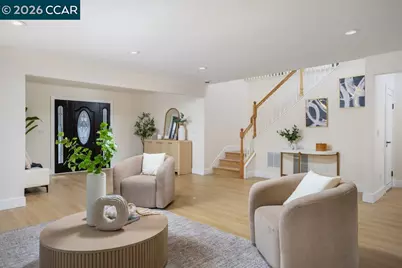
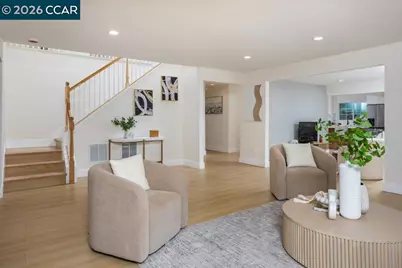
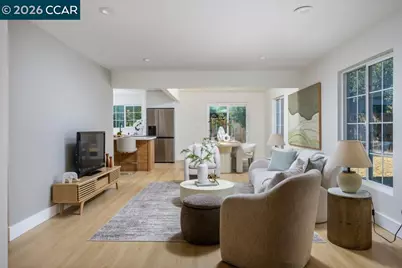
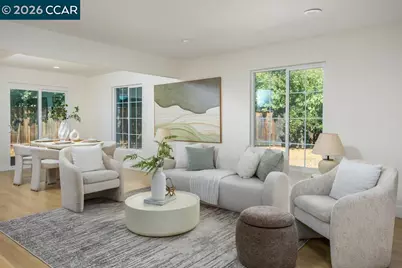
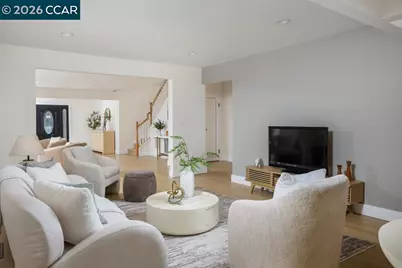
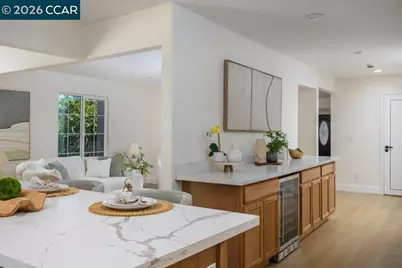
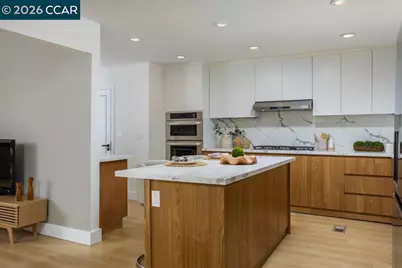
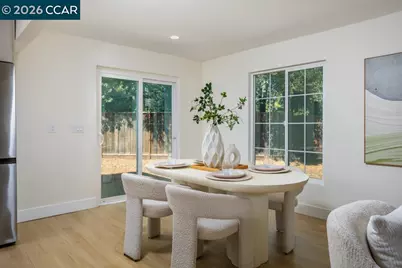
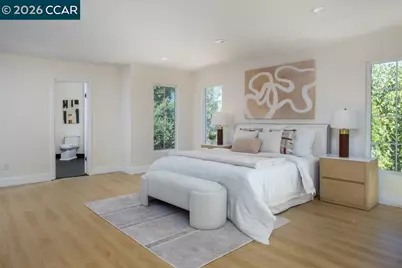
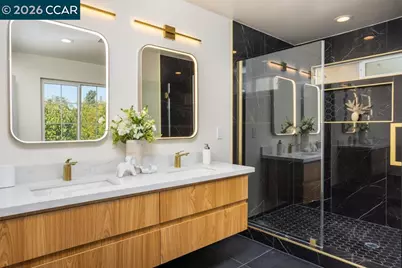
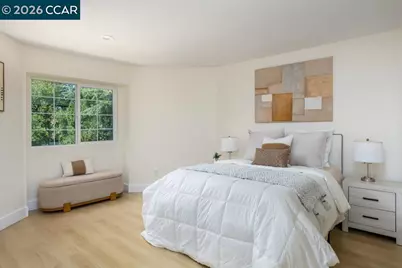
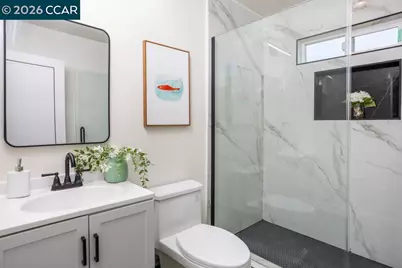
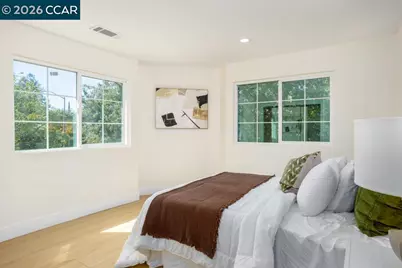
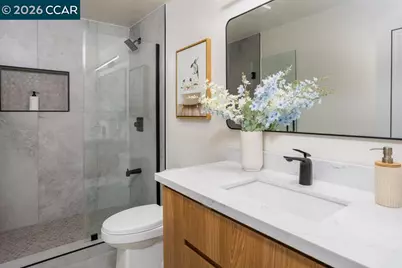
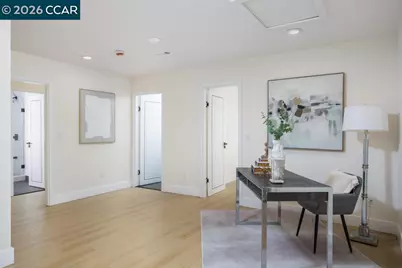
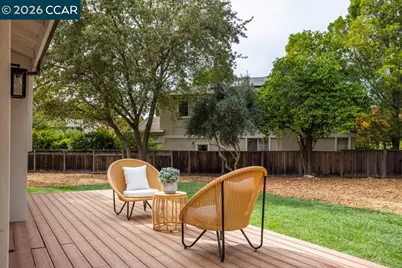
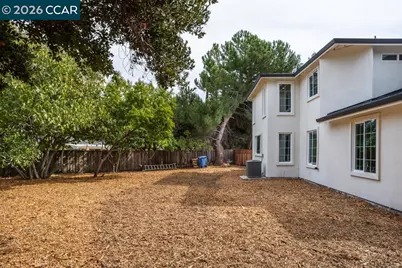
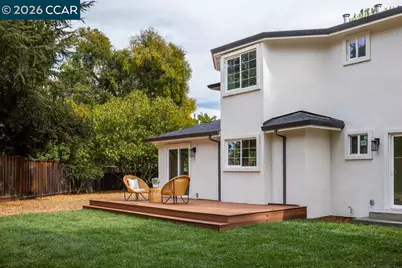
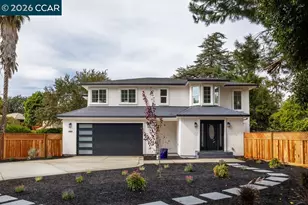
Nestled on a premium, level 0.34-acre lot in coveted Walnut Creek, this exceptional two-story residence offers an ideal blend of comfort, privacy, and endless possibilities. A private driveway with ample parking welcomes you to a spacious, thoughtfully designed floor plan perfect for everyday living and entertaining. The inviting living room flows seamlessly into the impressive great-room kitchen, where style meets functionality. The gourmet kitchen features contemporary European style cabinetry, quartz countertops and backsplash, a center island with bar seating, gas cook top, oven/microwave combo, dishwasher, wine/beverage refrigerator, large pantry, and abundant cabinetry. A downstairs bedroom with direct backyard access offers exceptional flexibility for guests, an office, or multi-generational living. Upstairs, the spacious primary suite includes a comfortable sitting area, generous closet space, and a beautifully appointed ensuite bath with LED mirrors and a large custom walk-in shower. Two secondary bedrooms feature ensuite bathrooms, providing privacy and convenience for family and guests. Step outside to your own private, park-like retreat. The expansive backyard features a spacious new deck, generous lawn area, and abundant level space for future enhancements. Envision an ADU, pool, sports court, outdoor kitchen, or simply create the backyard oasis you've always dreamed of-the possibilities are truly endless. Ideally located near BART, Highway 680, shopping, parks, and outdoor recreation, this exceptional Walnut Creek property offers space, flexibility, privacy, and convenience in one of the area's most desirable settings. Don't miss this incredible opportunity! Click the branded media link for virtual tour, 3D floor plan and virtual staging.
Full Property Details
Full Property Details for 364 Patina Ct
General
- Price: $1,800,000
- Status: Active
- Type: Single Family
- Source: MAX
- MLS ID: 41149456
- Updated: 10/5/2026
- Added to Site: 3 day(s) ago
Interior
- Number of Rooms: 14
- Interior Features: No Additional Rooms, Breakfast Bar, Counter - Solid Surface
- Fireplace(s): None
- Appliances: Dishwasher, Gas Range, Plumbed For Ice Maker, Microwave, Oven, Refrigerator
- Flooring: Laminate
Rooms
Bathrooms
- Total Bathrooms: 5
- Full Bathrooms: 5
- Primary Bathroom: Updated Baths, Double Vanity
Bedrooms
- Total Bedrooms: 5
Other Rooms
- Kitchen: Breakfast Bar, Solid Surface Counter, Dishwasher, Eat-in Kitchen, Disposal, Gas Range/Cooktop, Icemaker Hookup, Kitchen Island, Microwave, Built-In Oven, Refrigerator, Other
- Laundry: Hookups Only, Laundry Room
Exterior
- Exterior Features: Back Yard, Front Yard, Side Yard, Sprinklers Automatic, Low Maintenance, Private Entrance
Parking
- Attached garage: Yes
- Garage Spaces: 2
- Parking Features: Attached, Off Street, RV/Boat Parking, Garage Door Opener
Location
- Area: Listing
- County: Contra Costa
- Subdivision: Walnut Creek
- Driving Directions: Las Juntas - Patina Ct..
Heating & Cooling
- Central air: Yes
- Cooling Type: Central Air
- Heating Type: Central
Utilities
- Sewer: Public Sewer
- Water: Public
Structural Information
- Architectural Style: Contemporary
- Exterior Const.: Stucco
- Roof: Composition Shingles
- Stories/Levels: Two Story
- Year Built: 1980
Lot Features
- Lot Size (Acres): 0.34
- Lot Dimensions: 14884
- Lot Features: Court, Level, Premium Lot, Back Yard, Front Yard, See Remarks, Flag Lot, Landscaped
- Fencing (Description): Fenced
Financial Considerations
- Price Per Sq. Ft.: $486
Disclosures and Reports
- Property ID: 1481200093
Listed by RE/MAX Accord, Louie LeLaurin
Get Pre-Approved Today
Schools
Schools serving 364 Patina Ct
School District:Mount Diablo Unified School District
| Name | Grades | Distance |
|---|---|---|
Fair Oaks Elementary School, Pleasant Hill, CA 2400 Lisa Ln., Pleasant Hill, CA 94523 | K-5 | 0.6 mi |
Pleasant Hill Middle School 1 Santa Barbara Rd., Pleasant Hill, CA 94503 | 6-8 | 0.8 mi |
Ygnacio Valley High School 755 Oak Grove Road, Concord, CA 94518 | 9-12 | 1.5 mi |
Disclaimer:
School attendance boundaries provided by ATTOM Data Solutions and are for reference only. Contact the school directly to verify enrollment eligibility.
Price & Sales History for 364 Patina Ct
Date
Details
Price
Change
Source
10/03/2026
Listed
$1,800,000
—
MLS
Disclaimer: Historical sales information is derived from public records provided by the county offices. Information is not guaranteed and should be independently verified.

Estimate the Cost
Estimate the Cost for 364 Patina Ct
364 Patina Ct, Walnut Creek, CA 94597 (MLS# 41149456) is a Single Family property with 5 bedrooms and 5 full bathrooms. 364 Patina Ct is currently listed for $1,800,000 and was received on October 03, 2026. Want to learn more about 364 Patina Ct? Do you have questions about finding other Single Family real estate for sale in Walnut Creek? You can browse all Walnut Creek real estate or contact a Coldwell Banker agent to request more information.