This is a carousel with tiles that activate property listing cards. Use the previous and next buttons to navigate.
1/1
$4,600
This is a carousel with tiles that activate property listing cards. Use the previous and next buttons to navigate.
1/1
Property Description
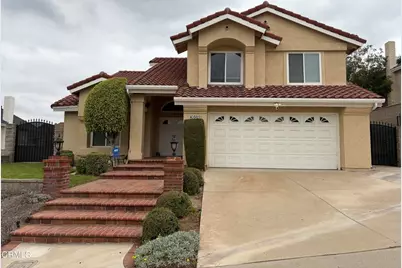
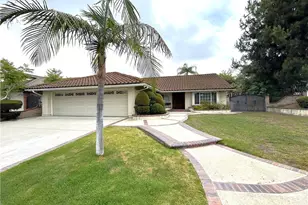
A serene, majestic 2-story home in a prime Walnut neighborhood! This 4-bedroom, 3-bathroom house boasts gorgeous hillside views, high ceilings, and plenty of natural light. The beautiful front bricks paved walkway leads you to the double-door entry, which opens into a foyer with a gorgeous crystal chandelier and grand staircase. The living room, spacious, high ceiling, brightness with the plantation window coverings, connects to a formal dining room w/a beautiful crystal chandelier. The kitchen features a brand new cooking stove & a three-year-old stainless refrigerator, granite countertops, Island, many updated decent cabinets and a beautiful view of the back yard through the sink window. The large family room with a fireplace and the breakfast area, the window views of the cozy back yard. A half bathroom. A separate laundry room boasts a washing machine and dryer. All the bedrooms are upstairs, including a spacious master bedroom with two large walk-in closets and a big wood balcony facing the back yard, an attached remodeled bathroom. There are another 3 good sized bedrooms, very roomy, bright and airy. Both floors feature recently renovated decent laminated wood flooring. The side landscaping around the home is well-maintained and easy to care for. 2 car garage with lots of storges and working area. New A/C condensers. Washer & dryer for tenants' usages without warranty. Nice neighbors. This property is conveniently located close to the famous Mt. Saint Antonio College. Good location to the restaurants, shopping centers and schools. Easy access to Fwy: 10, 57 & 60.
Full Property Details
Full Property Details for 1659 S Lost Trail Dr
General
- Rent: $4,600
- Status: Closed
- Type: Single Family
- Source: MRMLS
- MLS ID: P1-27834
- Added to Site: 22 day(s) ago
Rental Information
- Lease/Rent Term: 12 Months
Interior
- Rooms/Areas: Primary Bathroom, Foyer, Center Hall, Laundry, Living Room, Family Room, Formal Entry, All Bedrooms Up, Great Room, Entry, Kitchen, Separate Family Room, Walk-In Closet
- Fireplace: Yes
- Fireplace(s): Gas, Family Room
- Eating Areas: Breakfast Counter/Bar, Family Kitchen, Dining Room, In Kitchen, In Family Room, Area
- Appliances: Gas Water Heater, Gas Oven, Free-Standing Range, Convection Oven, Gas Cooktop, Water Line to Refrigerator, Range Hood, Refrigerator, Gas Range, Dishwasher, Vented Exhaust Fan, Microwave, Water Heater
- Furnishings: Unfurnished
- Flooring: Laminate
Rooms
Bathrooms
- Total Bathrooms: 3
- Full Bathrooms: 2
- Half Bathrooms: 1
Bedrooms
- Total Bedrooms: 4
Other Rooms
- Laundry: Inside, Gas Dryer Hookup, Individual Room, Washer Hookup, See Remarks
Additional Information
- Pool Description: None
- Spa Description: None
Exterior
- Deck/Patio: Front Porch, Rear Porch
Parking
- Garage: Yes
- Garage Spaces: 2
- Parking: Garage, Concrete, Garage (Direct Access), Garage (Single Door), Garage Faces Front, Driveway, Side-by-Side, Garage Door Opener
Location
- County: Los Angeles
- Subdivision: Not Applicable
- Driving Directions: N. Grand Ave. - N. Timber Ridge Ln (Right Turn)- S Lost Trail Dr. (Right Turn & Left Turn)
- Direction Faces: East
Heating & Cooling
- Cooling Type: Central Air
- Heating Type: Fireplace(s), Forced Air, Central
Utilities
- Sewer: Public Sewer
- Water: Public
Structural Information
- Construction: Concrete
- Foundation: Slab
- Roof: Concrete, Clay
- Common Walls: No Common Walls
- Windows: Shutters, Double-Pane Windows, Plantation Shutters, Insulated Windows, Custom Covering, Blinds
- Doors: Sliding Doors, Double-Door Entry
- Entry Floor Number: 1
- Entry Location: On the first floor
- Stories/Levels: Two
- Stories Description: Two
- Square Feet: 2,443
- Sq. Ft. Source: Public Records
- Year Built: 1988
- Property Condition: Turnkey, Updated/Remodeled
Additional Structures
- Other Structures: Storage, Shed(s)
Lot Features
- Property View: Hills
- Lot Size (Acres): 0.1949
- Lot Size (Sq. Ft.): 8,491
- Lot Size Source: Public Records
- Irrigation System: Sprinkler System
- Zoning: WASP1
- Lot Description: Sprinklers in Front, Sprinklers on the Side, Paved, Rectangular Lot, Landscaped, Near Public Transit, Sprinklers Timer, Garden, Front Yard, Gentle Sloping, Sprinkler System, Back Yard, Yard, Lawn
- Fencing (Description): Block, Good Condition, Invisible, Stucco Wall, Wrought Iron
Financial Considerations
- Price Per Sq. Ft.: $1.88
- Security Deposit: $4,600
- Key Deposit: $100
- Other Deposit: $100
- Terms: 12 Months
Disclosures and Reports
- Inclusions: Gardening Services
Listed and Sold by Anne Chu, Broker, Anne Chu

Schools
Schools serving 1659 S Lost Trail Dr
School District:Walnut Valley Unified School District
| Name | Grades | Distance |
|---|---|---|
Collegewood Elementary School 20725 E. Collegewood Dr., Walnut Valley, CA 91789 | K-5 | 0.2 mi |
Suzanne Middle School 525 Suzanne Road, Walnut, CA 91789 | 6-8 | 1.7 mi |
Walnut High School 400 Pierre Road, Walnut, CA 91789 | 9-12 | 1.9 mi |
Disclaimer:
School attendance boundaries provided by ATTOM Data Solutions and are for reference only. Contact the school directly to verify enrollment eligibility.
Price History for 1659 S Lost Trail Dr
Date
Details
Price
Change
Source
7/14/2026
Sold
$4,600
—
MLS
7/02/2026
Listed
$4,600
—
MLS
Disclaimer: Historical sales information is derived from public records provided by the county offices. Information is not guaranteed and should be independently verified.
1659 S Lost Trail Drive, Walnut, CA 91789 (MLS# P1-27834) is a Single Family property that was sold at $4,600 on July 14, 2026. Want to learn more about 1659 S Lost Trail Drive? Do you have questions about finding other real estate for sale or rent in Walnut? You can browse all Walnut rentals or contact a Coldwell Banker agent to request more information.