This is a carousel with tiles that activate property listing cards. Use the previous and next buttons to navigate.
1/1
$1,650,000
This is a carousel with tiles that activate property listing cards. Use the previous and next buttons to navigate.
1/1
Property Description
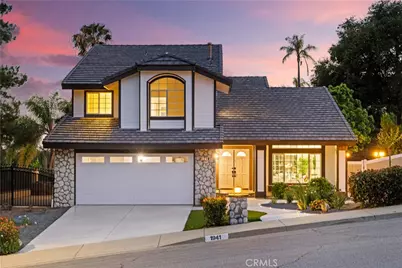
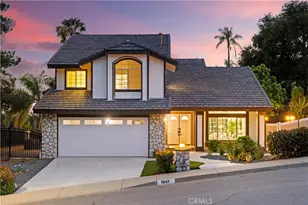
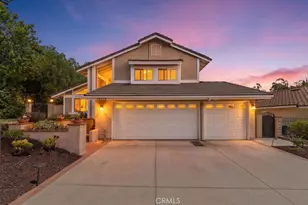
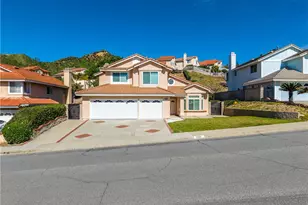
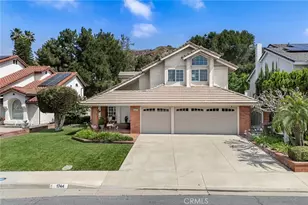
Perched on an expansive 12,036 sq.ft. view lot in Walnut's highly sought-after Timberline Community, this extensively redesigned south-facing residence offers a rare combination of panoramic views, designer finishes, and future potential. Unlike many view homes where the scenery is reserved for the upper level, this exceptional property captures breathtaking mountain and city-light vistas from both floors, creating a truly immersive indoor-outdoor living experience.
Offering approximately 2,440 sq.ft. of living space, including a fully permitted sunroom, the home features 4 bedrooms and 3 bathrooms within a thoughtfully designed floor plan that balances comfort, functionality, and elegance. Every detail has been carefully curated, from the stunning modern kitchen with custom cabinetry and premium finishes to the beautifully reimagined bathrooms, luxury flooring, updated lighting, and refined designer touches throughout.
Sun-filled living spaces flow effortlessly into the versatile sunroom, providing the perfect setting for a home office, fitness studio, playroom, or additional entertaining space. Upstairs, the spacious primary suite serves as a private retreat, highlighted by a generous view balcony where sweeping sunsets and tranquil hillside scenery become part of your daily routine.
The professionally redesigned backyard offers both beauty and functionality, creating an ideal setting for gatherings, relaxation, and enjoying Walnut's picturesque surroundings. With its oversized lot, the property also presents exciting possibilities for future expansion, a pool, outdoor amenities, or potential ADU opportunities.
Located within the award-winning Walnut Valley Unified School District and just minutes from Mt. SAC, Cal Poly Pomona, parks, trails, shopping, dining, and major commuter routes, this turnkey residence delivers an increasingly rare opportunity: a fully renovated view home with exceptional lot size, versatile living space, and room to grow. A standout offering in one of Walnut's most desirable neighborhoods.
Full Property Details
Full Property Details for 1941 N Onyx Dr
General
- Sold For: $1,650,000
- Status: Closed
- Type: Single Family
- Source: MRMLS
- MLS ID: OC26121553
- Added to Site: 89 day(s) ago
Interior
- Rooms/Areas: Walk-In Closet, Primary Bedroom, All Bedrooms Up, Kitchen, Living Room, Family Room, Primary Bathroom
- Fireplace: Yes
- Fireplace(s): Living Room
Rooms
Bathrooms
- Total Bathrooms: 3
- Full Bathrooms: 3
Bedrooms
- Total Bedrooms: 4
Other Rooms
- Laundry: Inside
Additional Information
- Pool Description: None
Parking
- Garage: Yes
- Garage Spaces: 2
Location
- County: Los Angeles
- Driving Directions: Off Grand Ave, east on Mountaineer to Onyx Dr
School Information
- School District: Walnut Valley Unified
Community
- Community Features: Street Lights, Sidewalks, Park
Heating & Cooling
- Cooling Type: Central Air
- Heating Type: Central
Utilities
- Sewer: Public Sewer
- Water: Public
Structural Information
- Structure Type: Single Family Residence
- Common Walls: No Common Walls
- Entry Location: Front
- Stories/Levels: Two
- Stories Description: Two
- Square Feet: 2,440
- Sq. Ft. Source: Assessor
- Year Built: 1988
- Year Built Source: Assessor
Lot Features
- Property View: Mountain(s), City Lights
- Lot Size (Acres): 0.2763
- Lot Size Source: Assessor
- Lot Description: Landscaped, Front Yard, Yard
Financial Considerations
- Price Per Sq. Ft.: $676.23
Disclosures and Reports
- Special Conditions: Standard
Listed by JC Pacific Corp, Sam Chen and BQ Realty, Hang Zhao
Sold by HomeSmart, Evergreen Realty, Oliver Wei

Get Pre-Approved Today
Schools
Schools serving 1941 N Onyx Dr
School District:Walnut Valley Unified School District
| Name | Grades | Distance |
|---|---|---|
Collegewood Elementary School 20725 E. Collegewood Dr., Walnut Valley, CA 91789 | K-5 | 0.9 mi |
Suzanne Middle School 525 Suzanne Road, Walnut, CA 91789 | 6-8 | 2.2 mi |
Walnut High School 400 Pierre Road, Walnut, CA 91789 | 9-12 | 2.4 mi |
Disclaimer:
School attendance boundaries provided by ATTOM Data Solutions and are for reference only. Contact the school directly to verify enrollment eligibility.
Price & Sales History for 1941 N Onyx Dr
Date
Details
Price
Change
Source
8/12/2026
Sold
$1,650,000
-4.62%
MLS
6/04/2026
Listed
$1,730,000
—
MLS
Disclaimer: Historical sales information is derived from public records provided by the county offices. Information is not guaranteed and should be independently verified.
1941 N Onyx Drive, Walnut, CA 91789 (MLS# OC26121553) is a Single Family property that was sold at $1,650,000 on August 12, 2026. Want to learn more about 1941 N Onyx Drive? Do you have questions about finding other Single Family real estate for sale in Walnut? You can browse all Walnut real estate or contact a Coldwell Banker agent to request more information.