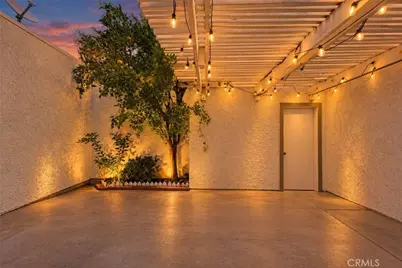
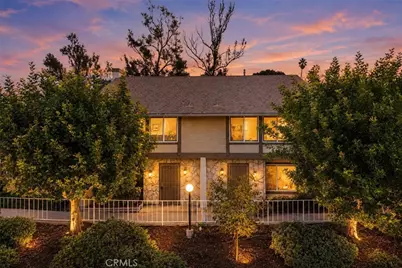
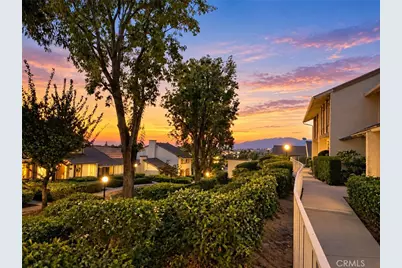
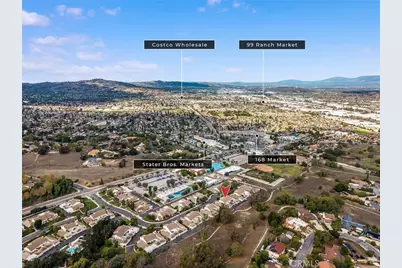
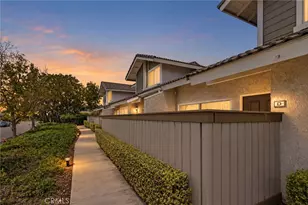
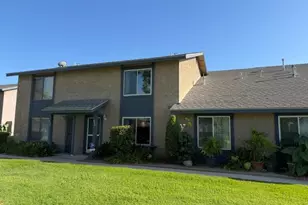
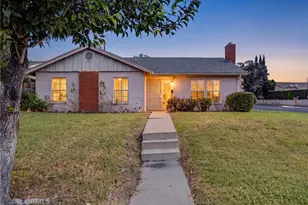
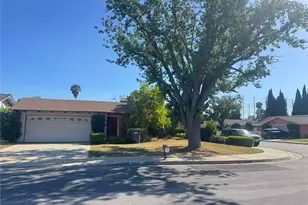
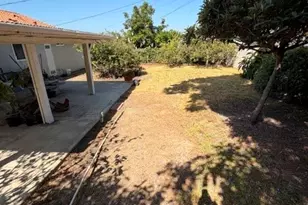
Full Property Details for 20034 Esquiline
General
- Price: $688,000
- HOA FEE: $380/month
- Status: Active
- Type: Condo
- Source: MRMLS
- MLS ID: AR26230979
- Updated: 10/27/2026
- Days on Market: 3 days
- Added to Site: 3 day(s) ago
Interior
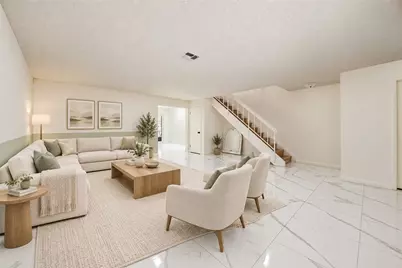
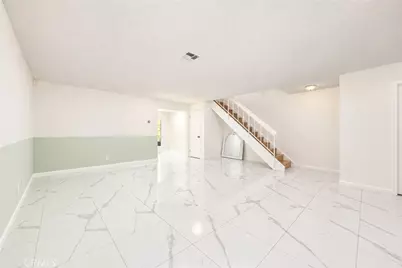
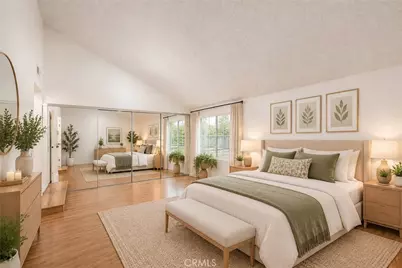
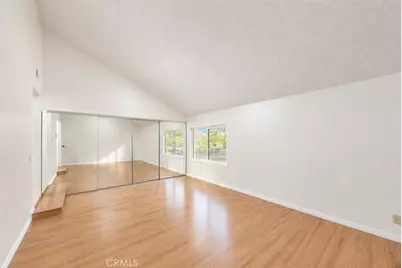
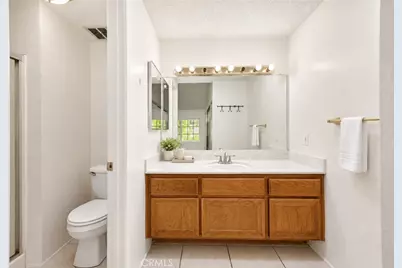
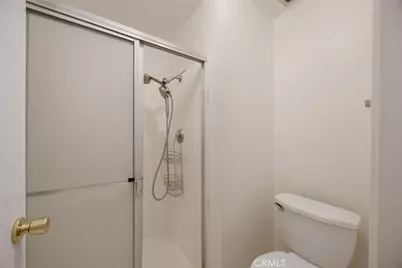
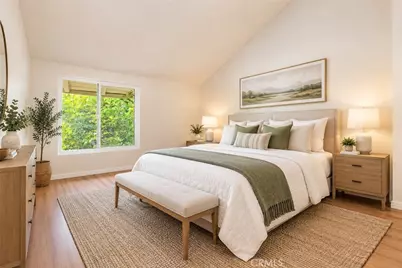
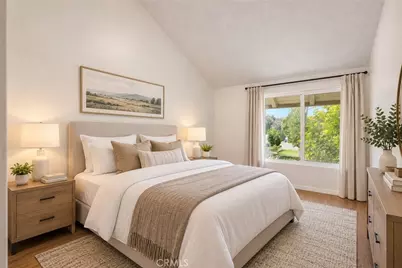
- Rooms/Areas: Primary Bedroom, All Bedrooms Up, Living Room, Primary Suite, Primary Bathroom
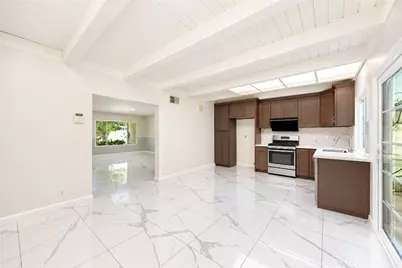
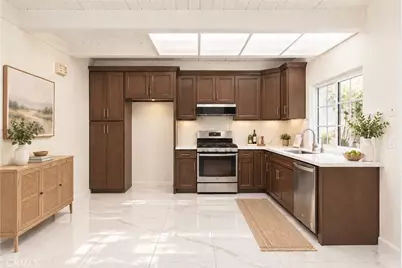
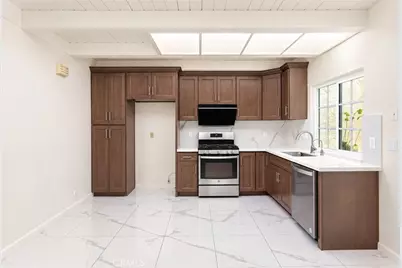
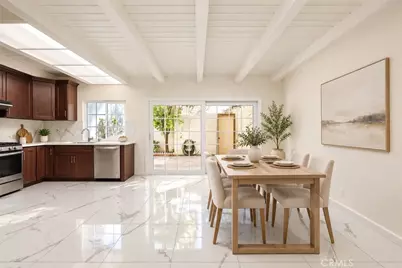
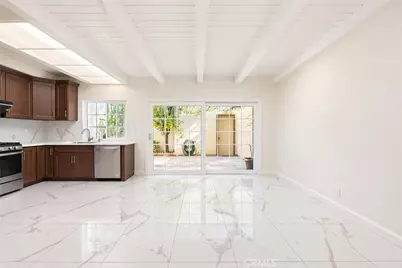
- Interior Features: Beamed Ceilings, Storage
- Fireplace(s): None
- Appliances: Water Heater, Gas Water Heater, Range Hood, Gas Oven
- Flooring: Tile, Laminate
Rooms
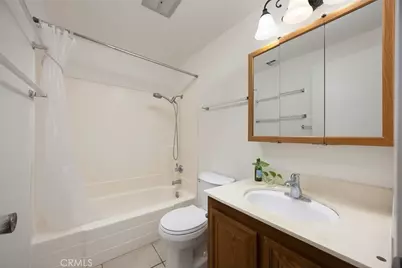
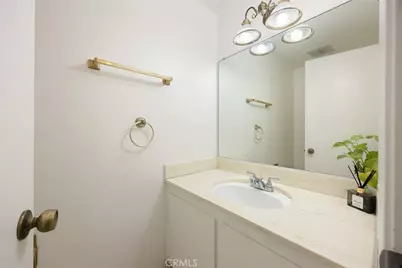
- Total Bathrooms: 3
- Full Bathrooms: 2
- Half Bathrooms: 1
Additional Information
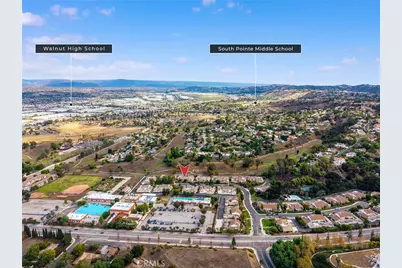
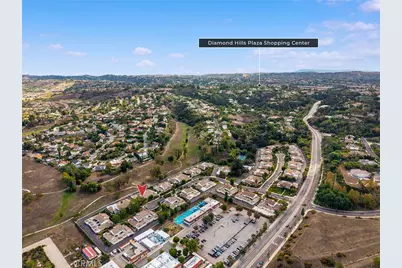
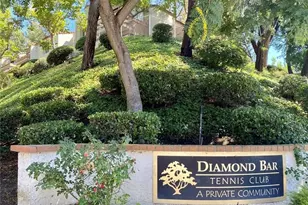
- Shared Amenities: Insurance, Sport Court, Tennis Court(s), Pool, Clubhouse
- Pool Description: Community
Exterior
Parking
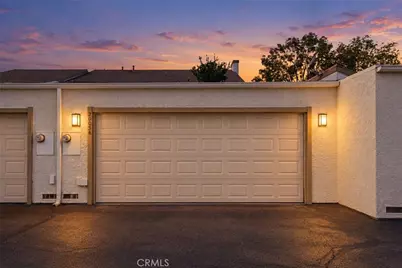
- Garage: Yes
- Garage Spaces: 2
- Parking: Garage
Location
- County: Los Angeles
- Driving Directions: Turn south from Colima Rd to Brea Canyon Cut off Rd, then turn to Esquiline Ave and drive to the end of the Rd and Park there
School Information
- School District: Rowland Unified
Community
- Community Features: Street Lights, Sidewalks, Park
- Assoc. Name: Palatine Hills
Heating & Cooling
- Cooling Type: Central Air
- Heating Type: Central
Utilities
- Sewer: Public Sewer
- Water: Public
Structural Information
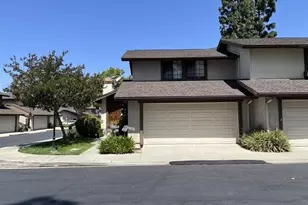
- Structure Type: Condominium
- Foundation: Concrete Perimeter
- Roof: Asbestos Shingle
- Common Walls: 2 Common Walls (or More)
- Windows: Double-Pane Windows
- Entry Location: 1
- Stories/Levels: Two
- Stories Description: Two
- Square Feet: 1,506
- Sq. Ft. Source: Assessor
- Year Built: 1976
- Year Built Source: Public Records
- Property Condition: Turnkey, Updated/Remodeled
Unit Information
Lot Features
- Property View: Mountain(s), Trees/Woods, City Lights, Hills
- Lot Size (Acres): 7.7204
- Lot Size (Sq. Ft.): 336,300
- Lot Size Source: Assessor
- Irrigation System: Sprinkler System
- Lot Description: Sprinkler System, Greenbelt
Financial Considerations
- Price Per Sq. Ft.: $456.84
- Association Fee: $380
- Assoc Fee Freq.: Monthly
Disclosures and Reports
- Special Conditions: Standard
Listed by Re/Max Premier Properties, Lu Wang and RE/MAX Premier Properties, JASON WEI