This is a carousel with tiles that activate property listing cards. Use the previous and next buttons to navigate.
1/1
$1,316,500
This is a carousel with tiles that activate property listing cards. Use the previous and next buttons to navigate.
1/1
Property Description
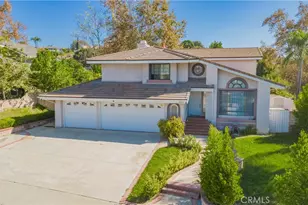
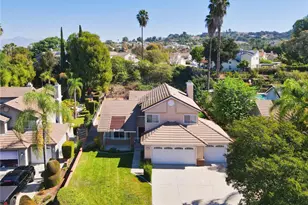
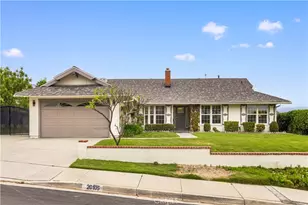
Welcome to this exceptional Walnut home, perfectly situated on an expansive lot in one of the area's most sought-after neighborhoods. Offering 3 bedrooms and 3 full bathrooms, this unique residence features an incredibly desirable floor plan with TWO primary en-suite bedrooms-a rare find that provides outstanding flexibility for multigenerational living, extended family, guests, or work-from-home needs. One of the primary suites is ADU-approved, offering incredible versatility and the potential for a private living space, guest quarters, or extended family accommodations. The second primary suite serves as a true retreat, featuring a cozy sitting area and fireplace, creating the perfect space to relax and unwind. Designed for both comfortable everyday living and effortless entertaining, the home's bright and inviting interior showcases spacious living areas that flow seamlessly into the beautifully updated kitchen. Thoughtful upgrades throughout the home include newer windows, luxury vinyl plank flooring, a remodeled kitchen, custom window coverings, a newer roof, re-piped with PEX piping, and a reverse osmosis water filtration system. A whole-house fan provides added comfort and energy efficiency during warm summer evenings. Step outside to discover a sprawling backyard with endless possibilities. Whether you dream of creating a resort-style pool, outdoor kitchen, garden retreat, or expansive entertaining space, this oversized lot offers the room to bring your vision to life. Located within the highly acclaimed Walnut Valley Unified School District and assigned to award-winning Blue Ribbon and Gold Ribbon schools, this home combines exceptional educational opportunities with an unbeatable location. Conveniently situated near parks, shopping, dining, and major commuter routes, this is a rare opportunity to own a beautifully upgraded and versatile home in the heart of Walnut.
Full Property Details
Full Property Details for 20311 E Yale Ave
General
- Sold For: $1,316,500
- Status: Closed
- Type: Single Family
- Source: MRMLS
- MLS ID: OC26063677
- Added to Site: 156 day(s) ago
Interior
- Rooms/Areas: Walk-In Closet, Primary Bedroom, Main Floor Primary Bedroom, Two Primaries, Kitchen, Living Room, Main Floor Bedroom, Primary Suite, Primary Bathroom
- Interior Features: Beamed Ceilings, Quartz Counters, Attic Fan, High Ceilings, Ceiling Fan(s), Recessed Lighting
- Fireplace: Yes
- Fireplace(s): Primary Bedroom, Living Room
- Eating Areas: Dining Room
- Appliances: Gas Cooktop, Water Heater, Disposal, Microwave, Water Line to Refrigerator, Gas Oven, Dishwasher
- Flooring: Tile, Vinyl
Rooms
Bathrooms
- Total Bathrooms: 3
- Full Bathrooms: 3
Bedrooms
- Total Bedrooms: 3
Other Rooms
- Laundry: Gas Dryer Hookup, In Garage, Washer Hookup
Additional Information
- Pool Description: None
- Spa Description: None
Exterior
- Deck/Patio: Covered, Concrete, Patio
Parking
- Garage: Yes
- Garage Spaces: 2
- Parking: Garage, Concrete, Garage (Direct Access), Garage Faces Front, Driveway, RV Potential
Location
- County: Los Angeles
- Driving Directions: N Grand Ave, Left on W Temple Ave, Right on N Country Hollow Dr, Right on Yale
School Information
- School District: Walnut Valley Unified
- Elementary School: WESTHO
- Middle School: SUZANN
- High School: WALNUT
Community
- Community Features: Street Lights, Storm Drains, Sidewalks, Suburban
Heating & Cooling
- Cooling Type: Whole House Fan, Central Air
- Heating Type: Fireplace(s), Forced Air, Central
Utilities
- Sewer: Public Sewer
- Water: Public
Structural Information
- Structure Type: Single Family Residence
- Foundation: Slab
- Roof: Composition, Tile
- Common Walls: No Common Walls
- Windows: Double-Pane Windows, Insulated Windows, Stained Glass, Screens
- Doors: Sliding Doors, Panel Doors
- Disability Access: Wide Halls (36 Inches or More), Wide Doors (32 Inches or More), Disability Features, Grab Bars In Bathroom(s)
- Entry Location: 1
- Stories/Levels: One
- Stories Description: One
- Square Feet: 2,067
- Sq. Ft. Source: Seller
- Year Built: 1985
- Year Built Source: Public Records
- Property Condition: Additions/Alterations, Turnkey, Updated/Remodeled
Lot Features
- Property View: Neighborhood
- Lot Size (Acres): 0.1912
- Lot Size Source: Public Records
- Irrigation System: Sprinkler System
- Lot Description: Landscaped, Rectangular Lot, 0-1 Unit/Acre, Front Yard, Gentle Sloping, Sprinkler System, Back Yard, Lawn
- Fencing (Description): Vinyl, Brick
Financial Considerations
- Price Per Sq. Ft.: $636.91
Disclosures and Reports
- Special Conditions: Standard
Listed and Sold by Bullock Russell RE Services, Jim Holder and Bullock Russell RE Services, Carin Dohling

Get Pre-Approved Today
Schools
Schools serving 20311 E Yale Ave
School District:Walnut Valley Unified School District
| Name | Grades | Distance |
|---|---|---|
Leonard G. Westhoff Elementary School 1323 North Country Hollow Drive, Walnut, CA 91789 | K-5 | 0.2 mi |
Suzanne Middle School 525 Suzanne Road, Walnut, CA 91789 | 6-8 | 1.1 mi |
Walnut High School 400 Pierre Road, Walnut, CA 91789 | 9-12 | 1.3 mi |
Disclaimer:
School attendance boundaries provided by ATTOM Data Solutions and are for reference only. Contact the school directly to verify enrollment eligibility.
Price & Sales History for 20311 E Yale Ave
Date
Details
Price
Change
Source
8/04/2026
Sold
$1,316,500
2.21%
MLS
6/25/2026
Listed
$1,288,000
—
MLS
Disclaimer: Historical sales information is derived from public records provided by the county offices. Information is not guaranteed and should be independently verified.
20311 E. Yale Ave, Walnut, CA 91789 (MLS# OC26063677) is a Single Family property that was sold at $1,316,500 on August 04, 2026. Want to learn more about 20311 E. Yale Ave? Do you have questions about finding other Single Family real estate for sale in Walnut? You can browse all Walnut real estate or contact a Coldwell Banker agent to request more information.