This is a carousel with tiles that activate property listing cards. Use the previous and next buttons to navigate.
1/1
$4,336,074
This is a carousel with tiles that activate property listing cards. Use the previous and next buttons to navigate.
1/1
Property Description

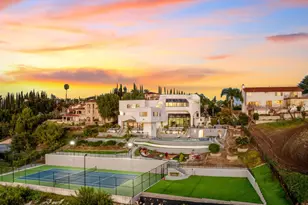
Welcome to Trento at The Terraces at Walnut, featuring the largest and most expansive single-family homes in this prestigious gated community. This exceptional two-level new-construction residence sits on a generously sized lot and showcases a thoughtfully designed open-concept floor plan ideal for modern living and entertaining.
Offering 5 bedrooms plus a versatile bonus room plus Den and 5.5 bathrooms, the home provides outstanding flexibility for multi-generational living, work-from-home needs, or extended guest accommodations. The spacious main living areas flow seamlessly, anchored by a chef-inspired kitchen with abundant cabinetry, designer finishes, and expansive counter space-perfect for everyday living and hosting gatherings. Large windows invite natural light throughout, creating a bright and welcoming atmosphere.
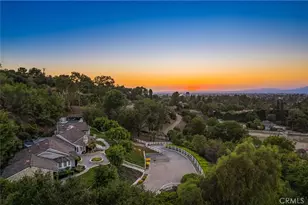
Select homesites feature scenic views, enhancing both indoor and outdoor enjoyment and offering a true sense of retreat. The large backyard presents endless opportunities for outdoor living, entertaining, or future personalization.
As brand-new construction, buyers enjoy the opportunity to personalize interior finishes and select optional upgrades to suit their lifestyle. While this is the last model home available, additional new homes remain for sale within the community.
Residents enjoy access to seven thoughtfully designed parks, playgrounds, BBQ areas, and picnic spaces-perfect for relaxation, recreation, and connecting with neighbors. Ideally located near award-winning Walnut Valley Unified School District schools, shopping, dining, and everyday conveniences, Trento at The Terraces at Walnut offers an exceptional blend of luxury, comfort, and location.
Don't miss this rare opportunity to own one of the final homes in this highly sought-after community.
Schedule your private tour today.
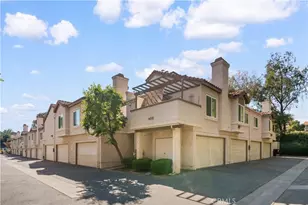
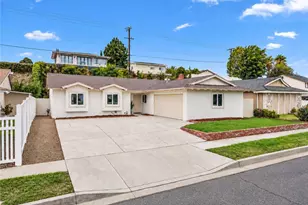
Note: Photos are artist renderings and for illustrative purposes only. Actual images of the home will be uploaded at a later time
Full Property Details
Full Property Details for 22059 Tuscany Ct
General
- Sold For: $4,336,074
- HOA FEE: $415/month
- Status: Closed
- Type: Single Family
- Source: MRMLS
- MLS ID: TR26005458
- Added to Site: 281 day(s) ago
Interior
- Rooms/Areas: Formal Entry, Walk-In Closet, Primary Bedroom, Entry, Walk-In Pantry, Laundry, Bonus Room, Office, Foyer, Kitchen, Great Room, Main Floor Bedroom, Family Room, Galley Kitchen, Primary Bathroom
- Interior Features: Balcony, Built-in Features, High Ceilings, Home Automation System, Pantry, Open Floorplan
- Fireplace: Yes
- Fireplace(s): Family Room
Rooms
Bathrooms
- Total Bathrooms: 6
- Full Bathrooms: 5
- Half Bathrooms: 1
Bedrooms
- Total Bedrooms: 5
Other Rooms
- Laundry: Individual Room
Additional Information
- Shared Amenities: Guard, Barbecue, Controlled Access, Security, Picnic Area
- Pool Description: None
Parking
- Garage: Yes
- Garage Spaces: 3
Location
- County: Los Angeles
- Driving Directions: Take the 60 Freeway and exit at Grand Avenue. Head north to Valley Blvd and turn east. Proceed to Escalada and go north through the guard gate.
School Information
- School District: Walnut Valley Unified
Community
- Community Features: Street Lights, Sidewalks, Suburban, Park
- Assoc. Name: PMP managment
Heating & Cooling
- Cooling Type: Gas, Central Air, High Efficiency, ENERGY STAR Qualified Equipment
Utilities
- Sewer: Public Sewer
- Water: Public
Structural Information
- Structure Type: Single Family Residence
- Builder: CBC Homes
- Common Walls: No Common Walls
- Entry Location: 1
- Stories/Levels: Two
- Stories Description: Two
- Square Feet: 4,488
- Year Built: 2026
- Year Built Source: Builder
Lot Features
- Property View: None
- Lot Size (Acres): 0.1854
- Lot Size Source: Builder
- Lot Description: Level with Street, Front Yard, Walking Street, Yard
Financial Considerations
- Price Per Sq. Ft.: $966.15
- Association Fee: $415
- Assoc Fee Freq.: Monthly
Disclosures and Reports
- Special Conditions: Standard
Listed by CBC Sales Corporation, Grace Zhang and CBC Sales Corporation, Kyle Hayes
Sold by RE/MAX Galaxy, Chuqi Liu

Get Pre-Approved Today
Schools
Schools serving 22059 Tuscany Ct
School District:Walnut Valley Unified School District
| Name | Grades | Distance |
|---|---|---|
Vejar Elementary School, Walnut, CA 20222 East Vejar Road, Walnut, CA 91789 | K-5 | 2.2 mi |
Suzanne Middle School 525 Suzanne Road, Walnut, CA 91789 | 6-8 | 1.3 mi |
Walnut High School 400 Pierre Road, Walnut, CA 91789 | 9-12 | 1.5 mi |
Disclaimer:
School attendance boundaries provided by ATTOM Data Solutions and are for reference only. Contact the school directly to verify enrollment eligibility.
Price & Sales History for 22059 Tuscany Ct
Date
Details
Price
Change
Source
10/09/2026
Sold
$4,336,074
22.14%
MLS
1/08/2026
Listed
$3,550,000
—
MLS
Disclaimer: Historical sales information is derived from public records provided by the county offices. Information is not guaranteed and should be independently verified.
22059 Tuscany Court, Walnut, CA 91789 (MLS# TR26005458) is a Single Family property that was sold at $4,336,074 on October 09, 2026. Want to learn more about 22059 Tuscany Court? Do you have questions about finding other Single Family real estate for sale in Walnut? You can browse all Walnut real estate or contact a Coldwell Banker agent to request more information.