This is a carousel with tiles that activate property listing cards. Use the previous and next buttons to navigate.
1/42
$1,050,000 Just Listed
This is a carousel with tiles that activate property listing cards. Use the previous and next buttons to navigate.
1/42
Property Description
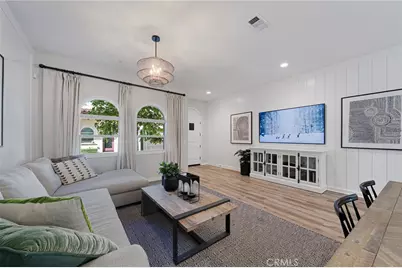
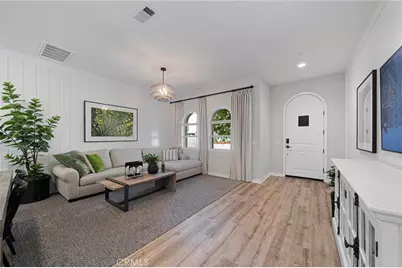
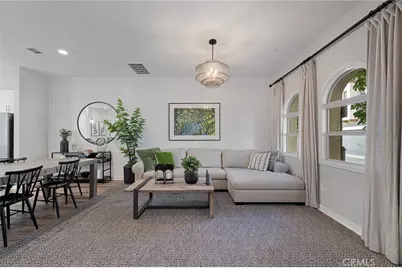
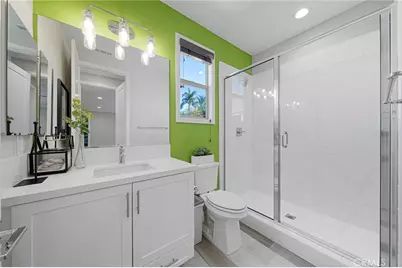
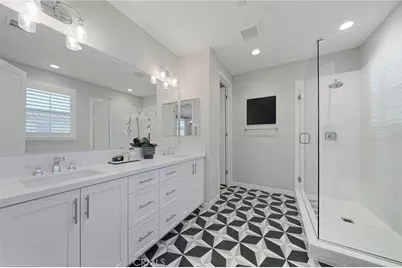
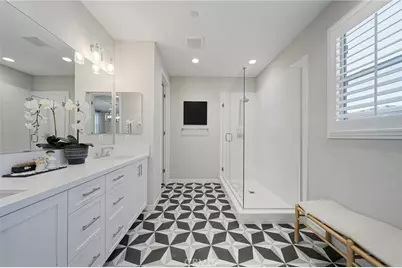
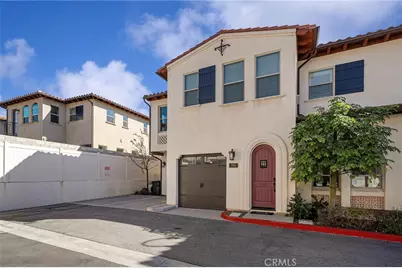
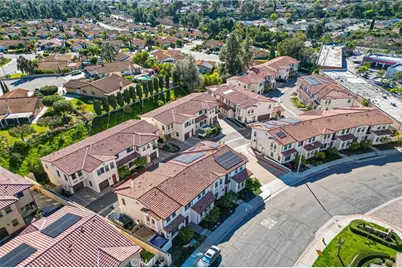
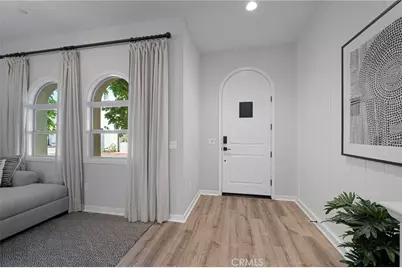
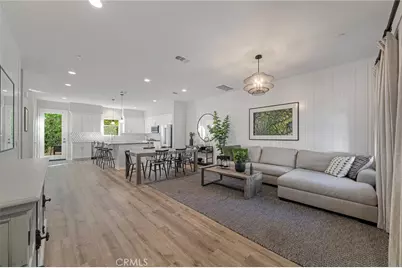
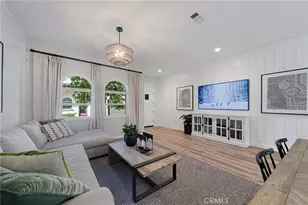
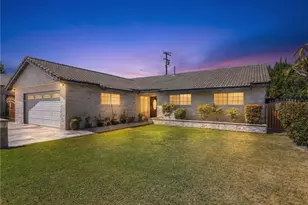
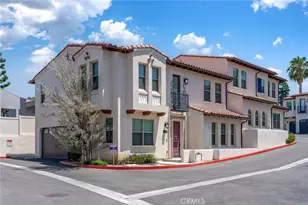
Welcome to this exceptional nearly-new 2022 Las Colinas model home, a stunning Mediterranean-inspired residence that was originally constructed and meticulously upgraded by the builder with nearly $100,000 in premium enhancements. This distinctive property offers the rare opportunity to own a home that feels virtually brand newr. Every detail reflects thoughtful design, superior craftsmanship, and an elevated standard of living.
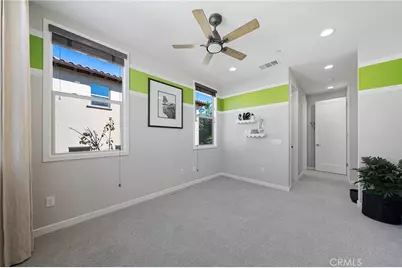
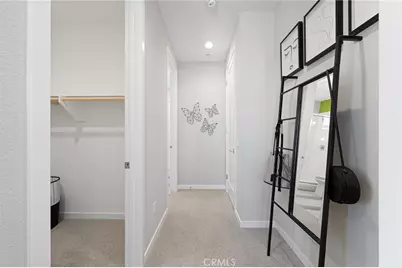
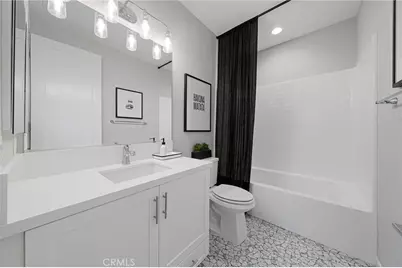
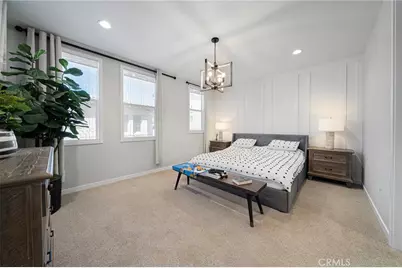
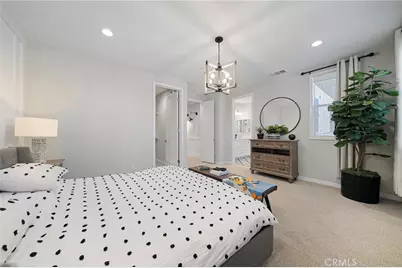
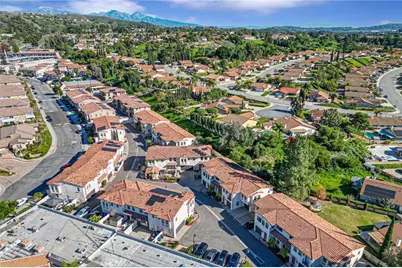
Strategically positioned on a highly desirable corner lot within the prestigious Las Colinas community, this residence benefits from only one shared wall, allowing abundant natural light to flood the interiors throughout the day. The thoughtfully designed floor plan showcases the most sought-after contemporary configuration: three generous ensuite bedrooms elegantly positioned at the three corners of the home. This intelligent layout ensures complete privacy and tranquility for each suite, creating an ideal environment for modern family living or multi-generational comfort.
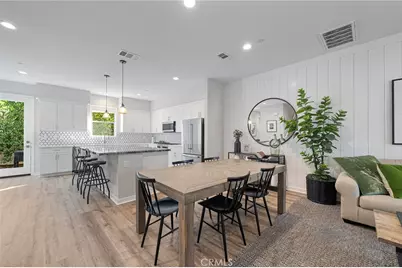
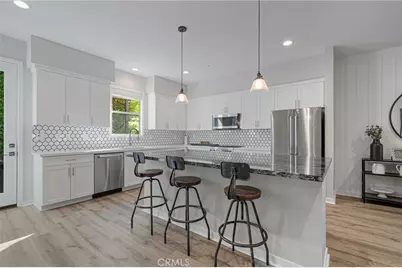
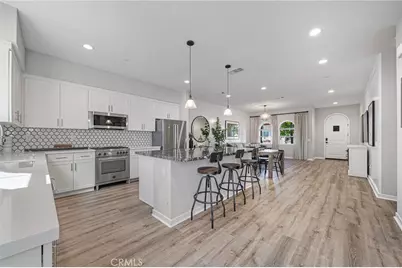
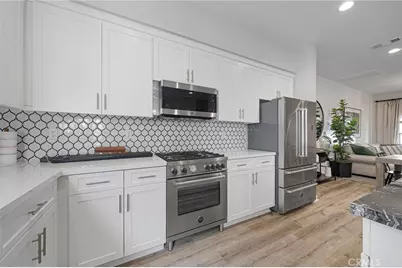
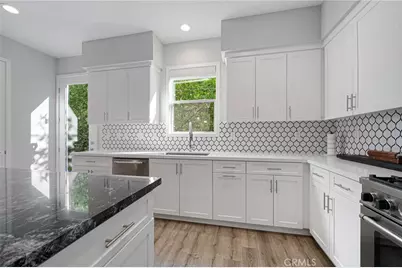
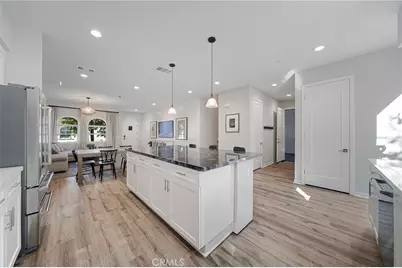
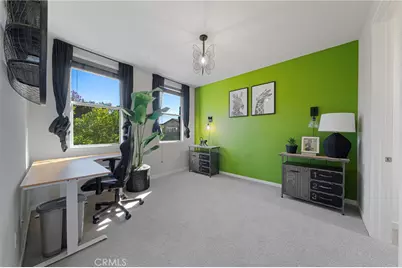
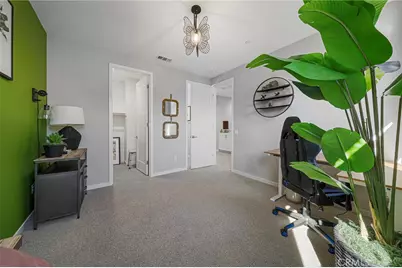
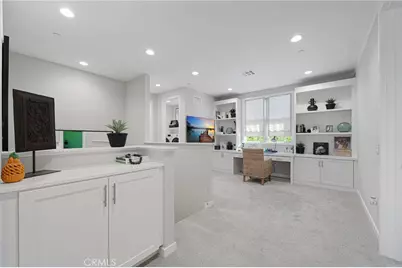
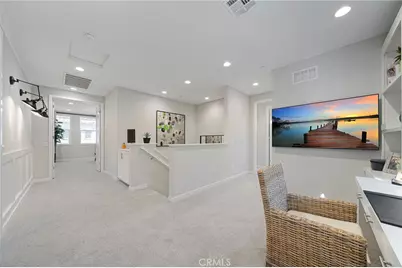
The open-concept main level presents a bright, airy living space anchored by a designer kitchen featuring an oversized island, luxurious finishes. Upstairs, a versatile loft has been thoughtfully finished with custom built-in bookshelves, desk, and seating-transforming the space into an inspiring home office, children's study and reading retreat, or quiet library. This highly functional area adds exceptional everyday value and flexibility.
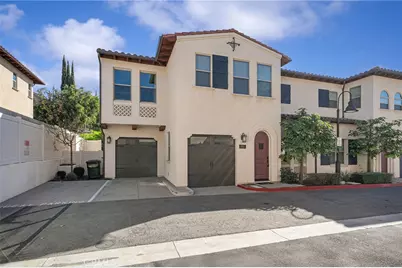
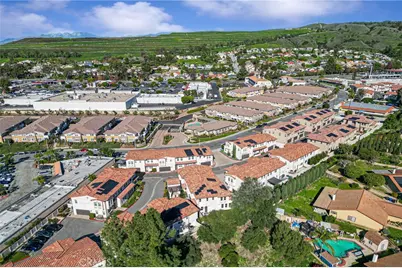
Practical amenities further enhance the lifestyle this home provides. Two attached garages are complemented by two additional outdoor parking spaces, offering abundant and convenient parking for residents and guests alike.situated in the heart of Walnut, the property enjoys effortless access to major freeways in every direction, while an abundance of shopping, dining, and everyday conveniences lie just moments away. Renowned Mt. San Antonio College and the highly regarded South Hills Academy are only a short drive from your doorstep, making this an outstanding address for families seeking both convenience and academic excellence.
This is far more than a house; it is a beautifully upgraded, intelligently designed, and warmly inviting home that combines near-new condition, exceptional privacy, practical luxury, and a prime Walnut location. Offered at a compelling price that represents outstanding value, this rare opportunity is truly one not to be missed!
Full Property Details
Full Property Details for 786 Francesca
General
- Price: $1,050,000
- HOA FEE: $310/month
- Status: Active
- Type: Townhouse
- Source: MRMLS
- MLS ID: WS26160273
- Updated: 7/23/2026
- Days on Market: 2 days
- Added to Site: 2 day(s) ago
Interior
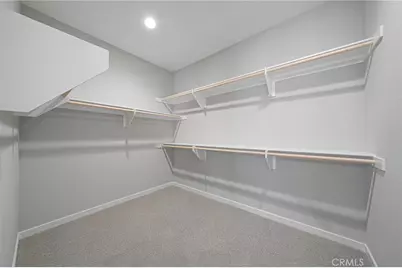
- Rooms/Areas: Walk-In Closet, Primary Bedroom, Walk-In Pantry, All Bedrooms Up, Kitchen, Living Room, Loft, Primary Bathroom
- Interior Features: Ceiling Fan(s), Pantry, 2 Staircases, Recessed Lighting, Open Floorplan, Granite Counters
- Fireplace(s): None
- Eating Areas: Dining Room
- Appliances: Gas Cooktop, Microwave, Electric Range, Double Oven, Gas Oven, Dishwasher
Rooms
Bathrooms
- Total Bathrooms: 4
- Full Bathrooms: 3
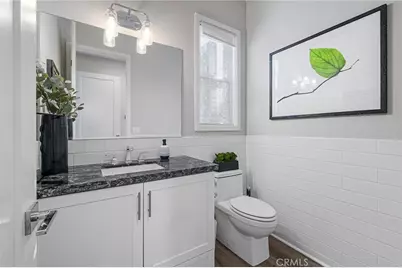
- Half Bathrooms: 1
Bedrooms
- Total Bedrooms: 3
Other Rooms
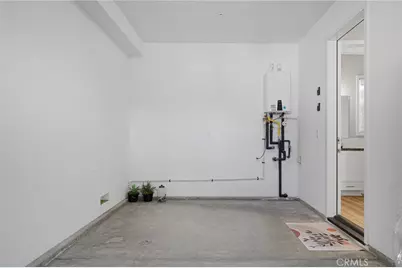
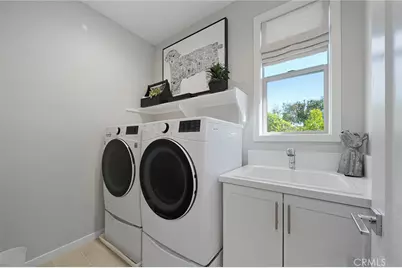
- Laundry: Inside, Gas Dryer Hookup, Individual Room, Washer Hookup
Additional Information
- Shared Amenities: Maintenance Front Yard, Other
- Pool Description: None
- Spa Description: None
Exterior
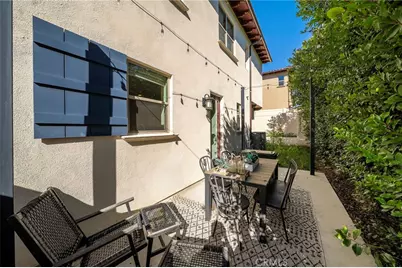
- Deck/Patio: None
Parking
- Garage: Yes
- Garage Spaces: 2
Location
- County: Los Angeles
- Driving Directions: Along Nogeles St turn to Francesca Dr
School Information
- School District: Rowland Unified
Community
- Community Features: Horse Trails, Suburban
- Assoc. Name: Las Colinas
Heating & Cooling
- Cooling Type: Gas, Central Air, High Efficiency, ENERGY STAR Qualified Equipment
- Heating Type: Central
Utilities
- Sewer: Public Sewer
- Water: Public
Structural Information
- Structure Type: Townhouse
- Common Walls: 1 Common Wall
- Entry Location: 1
- Stories/Levels: Two
- Stories Description: Two
- Square Feet: 2,249
- Sq. Ft. Source: Assessor
- Year Built: 2022
- Year Built Source: Assessor
- Property Condition: Turnkey
Unit Information
- Units in Complex: 13
Lot Features
- Property View: None
- Lot Size (Acres): 0.0525
- Lot Size (Sq. Ft.): 2,289
- Lot Size Source: Assessor
Financial Considerations
- Price Per Sq. Ft.: $466.87
- Association Fee: $310
- Assoc Fee Freq.: Monthly
Disclosures and Reports
- Special Conditions: Standard
Listed by Mayland Realty, Qingde Liu

Get Pre-Approved Today
Schools
Schools serving 786 Francesca
School District:Rowland Unified School District
| Name | Grades | Distance |
|---|---|---|
Rorimer Elementary School 18750 Rorimer Street, La Puente, CA 91744 | K-6 | 1.4 mi |
Giano Intermediate School 3223 Giano Avenue, West Covina, CA 91792 | 7-8 | 1.2 mi |
Nogales High School 401 South Nogales Street, La Puente, CA 91744 | 9-12 | 1 mi |
Disclaimer:
School attendance boundaries provided by ATTOM Data Solutions and are for reference only. Contact the school directly to verify enrollment eligibility.
Price & Sales History for 786 Francesca
Date
Details
Price
Change
Source
7/22/2026
Listed
$1,050,000
-0.47%
MLS
7/15/2022
Sold
$1,055,000
—
Public Record
Disclaimer: Historical sales information is derived from public records provided by the county offices. Information is not guaranteed and should be independently verified.
Estimate the Cost
Estimate the Cost for 786 Francesca
786 Francesca, Walnut, CA 91789 (MLS# WS26160273) is a Townhouse property with 3 bedrooms, 3 full bathrooms and 1 partial bathroom. 786 Francesca is currently listed for $1,050,000 and was received on July 22, 2026. Want to learn more about 786 Francesca? Do you have questions about finding other Townhouse real estate for sale in Walnut? You can browse all Walnut real estate or contact a Coldwell Banker agent to request more information.