This is a carousel with tiles that activate property listing cards. Use the previous and next buttons to navigate.
1/1
$550,000
This is a carousel with tiles that activate property listing cards. Use the previous and next buttons to navigate.
1/1
Property Description
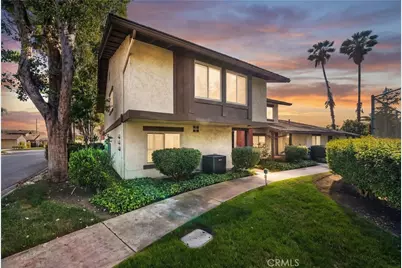
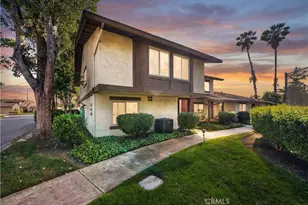
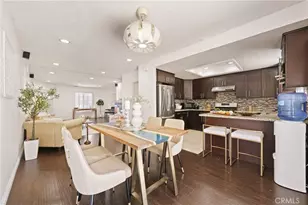
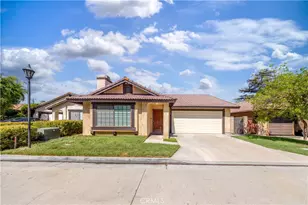
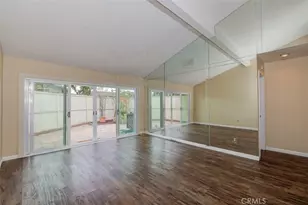
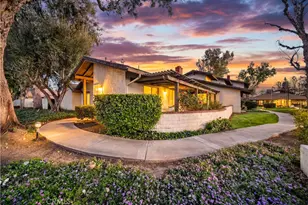
Best price for this square footage! Amazing opportunity to own a meticulously maintained, spacious end unit. This is the largest floor-plan in Aspen Village featuring 3BD/2.5 BA in 1,652 square feet. This gorgeous townhome is an END UNIT, located toward the back of the community and adjacent to the tennis courts. As you enter the spacious floor plan, you are greeted by a large living room with vaulted ceilings and fireplace. The first floor also features a kitchen with a large garden window looking out on to the spacious, private patio and a formal dining room, with built-in cabinets and utility closet. There is also a large den (which could be converted to a 4th bedroom), a laundry room and a half bathroom. The second floor features a large primary suite with remodeled bathroom and ample closet space. Upstairs there are also two additional bedrooms and full bathroom. This home is well maintained, complete with a new HVAC system, dual pane windows and several rooms with plantation shutters. There are two patios, one off the dining room, and one large, covered patio off the living room. The back patio leads to a 2-car garage for private access. The garage also features built-in cabinets for ample storage. This fantastic community boasts well-landscaped common grounds with streams, mature trees, and walking paths winding throughout. Additional community features include: pool, spa, clubhouse, sauna, exercise room/gym and tennis courts. Homes like this are a fabulous opportunity! Located close to everything, including schools, shopping, freeways and parks. This home is a wonderful opportunity! This wonderful home is a MUST SEE!
Full Property Details
Full Property Details for 1655 Aspen Village
General
- Sold For: $550,000
- HOA FEE: $695/month
- Status: Closed
- Type: Condo
- Source: MRMLS
- MLS ID: CV26074777
- Added to Site: 98 day(s) ago
Interior
- Rooms/Areas: All Bedrooms Up, Primary Suite
- Fireplace: Yes
- Fireplace(s): Living Room
- Eating Areas: Dining Room
- Appliances: Water Heater, Double Oven, Dishwasher
- Flooring: Tile, Carpet
Rooms
Bathrooms
- Total Bathrooms: 3
- Full Bathrooms: 2
- Half Bathrooms: 1
Bedrooms
- Total Bedrooms: 3
Other Rooms
- Laundry: Individual Room
Additional Information
- Shared Amenities: Gym/Exercise Room, Management, Sauna, Tennis Court(s), Pool, Trash, Clubhouse, Spa/Hot Tub, Maintenance Grounds
- Pool Description: Association
- Spa Description: Association
Exterior
- Deck/Patio: Covered
Parking
- Garage: Yes
- Garage Spaces: 2
- Parking: Garage
Location
- County: Los Angeles
- Driving Directions: Cameron and Azusa Ave.
School Information
- School District: West Covina
Community
- Community Features: Suburban
- Assoc. Name: Vintage Property Management
Heating & Cooling
- Cooling Type: Central Air
- Heating Type: Central
Utilities
- Sewer: Public Sewer
- Water: Public
Structural Information
- Architectural Style: Traditional
- Structure Type: Condominium
- Roof: Composition
- Common Walls: 1 Common Wall
- Entry Location: 1
- Stories/Levels: Two
- Stories Description: Two
- Square Feet: 1,652
- Sq. Ft. Source: Assessor
- Year Built: 1977
- Year Built Source: Assessor
Lot Features
- Property View: Neighborhood
- Lot Size (Acres): 0.4737
- Lot Size Source: Assessor
- Lot Description: 0-1 Unit/Acre
Financial Considerations
- Price Per Sq. Ft.: $332.93
- Association Fee: $695
- Assoc Fee Freq.: Monthly
Disclosures and Reports
- Special Conditions: Standard
- Inclusions: Refrigertor, washer and dryer without warranty or guarantee.
Listed by Kaleo Real Estate Company, Stacy Dover and Kaleo Real Estate Company, Pamela Temple
Sold by Real Brokerage Technologies, Ingrid Hooker

Get Pre-Approved Today
Schools
Schools serving 1655 Aspen Village
School District:West Covina Unified School District
| Name | Grades | Distance |
|---|---|---|
Cameron Elementary School, West Covina, CA 1225 East Cameron Avenue, West Covina, CA 91790 | K-5 | 0.5 mi |
Hollencrest Middle School 2101 East Merced Avenue, West Covina, CA 91791 | 6-8 | 0.7 mi |
West Covina High School 1609 East Cameron Avenue, West Covina, CA 91791 | 9-12 | 0.1 mi |
Edgewood High School 1624 West Durness Street, West Covina, CA 91790 | 9-12 | 2.3 mi |
Disclaimer:
School attendance boundaries provided by ATTOM Data Solutions and are for reference only. Contact the school directly to verify enrollment eligibility.
Price & Sales History for 1655 Aspen Village
Date
Details
Price
Change
Source
6/15/2026
Sold
$550,000
0.18%
MLS
5/14/2026
Price Reduced
$549,000
-5.18%
MLS
5/04/2026
Price Reduced
$579,000
-3.34%
MLS
4/13/2026
Listed
$599,000
—
MLS
Disclaimer: Historical sales information is derived from public records provided by the county offices. Information is not guaranteed and should be independently verified.
1655 Aspen Village, West Covina, CA 91791 (MLS# CV26074777) is a Condo property that was sold at $550,000 on June 15, 2026. Want to learn more about 1655 Aspen Village? Do you have questions about finding other Condo real estate for sale in West Covina? You can browse all West Covina real estate or contact a Coldwell Banker agent to request more information.