This is a carousel with tiles that activate property listing cards. Use the previous and next buttons to navigate.
1/1
$535,000
This is a carousel with tiles that activate property listing cards. Use the previous and next buttons to navigate.
1/1
Property Description
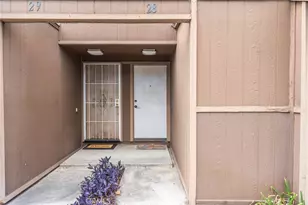
Desirable end unit offering 2 bedrooms/2 bathrooms at 1,165 square feet of beautifully designed, open-concept living space.
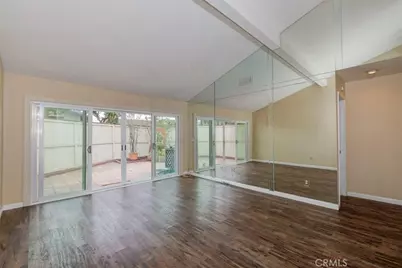
Dramatic vaulted ceilings and premium luxury vinyl plank flooring flow seamlessly throughout the home. The expansive living area features a floor-to-ceiling gas fireplace, complemented by striking floor-to-ceiling mirrors. A full wall of near-new sliding glass doors which completely opens to a large private patio designed for outdoor entertaining.
The Dining area off the kitchen features a crystal chandelier and a second intimate patio sits right off the dining room, providing the perfect spot for morning coffee.
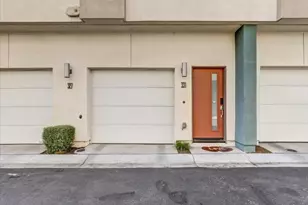
The kitchen comes fully equipped with stainless steel appliances, including a French door refrigerator, dishwasher, microwave and gas stove/oven. Down the hall, the primary suite is boasting floor-to-ceiling mirrored walls and a spacious walk-in closet. The primary bathroom features a large walk-in shower and floor to ceiling mirrors. Near-new glass French doors lead you directly from the primary bedroom out onto the main patio, which offers convenient, direct access to the attached two-car garage.
The second bedroom is fully customized as a premium home office, complete with built-in bookshelves and a dedicated desk with cable hook-up. Second bathroom includes shower/tub combo.
Extra touches include crown molding throughout all bedrooms and bathrooms, DirecTV ready, a dedicated indoor laundry area with washer/gas dryer hookups. Central air conditioning and heating for year-round comfort.
Resort-Style Community Living:
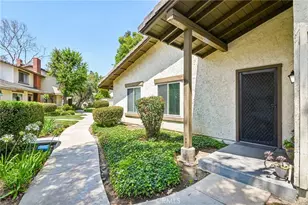
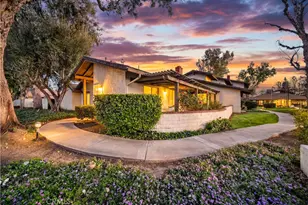
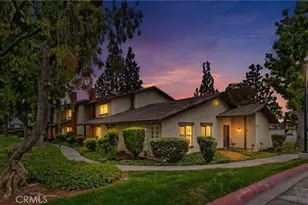
Nestled within a secure, gated community, this property offers a peaceful and tranquil environment shaded by beautiful mature trees. Residents enjoy access to premium amenities, including a sparkling swimming pool, barbecue areas, ponds throughout and a walking path. Stay active with the private tennis court and fully equipped gym, or unwind in the relaxing dry sauna. The community also features a spacious clubhouse perfect for hosting private parties, as well as a highly rare, separate dedicated lot for RV parking. Desirable West Covina location near all major shopping, restaurants, public transportation, parks and community centers.
Full Property Details
Full Property Details for 1682 Aspen Village Way
General
- Sold For: $535,000
- HOA FEE: $695/month
- Status: Closed
- Type: Condo
- Source: MRMLS
- MLS ID: OC26047351
- Added to Site: 162 day(s) ago
Interior
- Rooms/Areas: Walk-In Closet, Primary Bedroom, All Bedrooms Down, Kitchen, Living Room, Main Floor Bedroom, Primary Bathroom
- Interior Features: Block Walls, Unfurnished, Ceiling Fan(s), Open Floorplan
- Fireplace: Yes
- Fireplace(s): Gas, Living Room
- Eating Areas: Breakfast Counter/Bar, Family Kitchen
- Appliances: Gas Cooktop, Water Heater, Disposal, Microwave, Refrigerator, Trash Compactor, Gas Oven, Dishwasher
- Flooring: Tile, Vinyl
Rooms
Bathrooms
- Total Bathrooms: 2
- Full Bathrooms: 2
Bedrooms
- Total Bedrooms: 2
Other Rooms
- Laundry: Inside, Gas Dryer Hookup
Additional Information
- Shared Amenities: Guard, Management, Sauna, Tennis Court(s), Pool, Clubhouse, Common RV Parking, Controlled Access, Spa/Hot Tub, Security
- Pool Description: Association, In-Ground, Community
- Spa Description: Association, In-Ground, Community
Exterior
- Deck/Patio: Concrete, Patio, Rear Porch
Parking
- Garage: Yes
- Garage Spaces: 2
- Parking: Off-Street, Garage (Single Door), Garage Faces Rear
Location
- County: Los Angeles
- Driving Directions: Cameron Ave. & South Azusa Ave.
School Information
- School District: West Covina
- Elementary School: CABRIL
Community
- Community Features: Biking, Street Lights, Sidewalks
- Assoc. Name: Balboa Management Group
Heating & Cooling
- Cooling Type: Central Air
- Heating Type: Forced Air
Utilities
- Sewer: Public Sewer
- Water: Public
Structural Information
- Architectural Style: Contemporary
- Structure Type: Condominium
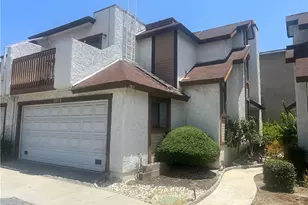
- Construction: Stucco
- Roof: Concrete
- Common Walls: 1 Common Wall
- Doors: Sliding Doors
- Disability Access: None
- Entry Location: 1
- Stories/Levels: One
- Stories Description: One
- Square Feet: 1,165
- Sq. Ft. Source: Assessor
- Year Built: 1977
- Year Built Source: Estimated
Lot Features
- Property View: None
- Lot Size (Acres): 1.2259
- Lot Size Source: Assessor
- Lot Description: Back Yard
- Fencing (Description): Wood
Financial Considerations
- Price Per Sq. Ft.: $459.23
- Association Fee: $695
- Assoc Fee Freq.: Monthly
Disclosures and Reports
- Special Conditions: Standard
Listed by Keller Williams Realty, Jeff Lawson
Sold by IET Real Estate, Robert Colangeli

Get Pre-Approved Today
Schools
Schools serving 1682 Aspen Village Way
School District:West Covina Unified School District
| Name | Grades | Distance |
|---|---|---|
Cameron Elementary School, West Covina, CA 1225 East Cameron Avenue, West Covina, CA 91790 | K-5 | 0.5 mi |
Hollencrest Middle School 2101 East Merced Avenue, West Covina, CA 91791 | 6-8 | 0.7 mi |
West Covina High School 1609 East Cameron Avenue, West Covina, CA 91791 | 9-12 | 0.1 mi |
Edgewood High School 1624 West Durness Street, West Covina, CA 91790 | 9-12 | 2.3 mi |
Disclaimer:
School attendance boundaries provided by ATTOM Data Solutions and are for reference only. Contact the school directly to verify enrollment eligibility.
Price & Sales History for 1682 Aspen Village Way
Date
Details
Price
Change
Source
7/24/2026
Sold
$535,000
1.9%
MLS
4/11/2026
Price Reduced
$525,000
-2.76%
MLS
3/06/2026
Listed
$539,900
—
MLS
Disclaimer: Historical sales information is derived from public records provided by the county offices. Information is not guaranteed and should be independently verified.
1682 Aspen Village Way, West Covina, CA 91791 (MLS# OC26047351) is a Condo property that was sold at $535,000 on July 24, 2026. Want to learn more about 1682 Aspen Village Way? Do you have questions about finding other Condo real estate for sale in West Covina? You can browse all West Covina real estate or contact a Coldwell Banker agent to request more information.