This is a carousel with tiles that activate property listing cards. Use the previous and next buttons to navigate.
1/8
$995,000 Just Listed
This is a carousel with tiles that activate property listing cards. Use the previous and next buttons to navigate.
1/8
Property Description
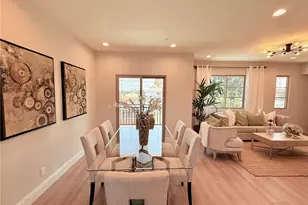
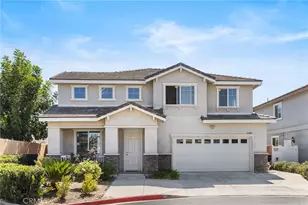
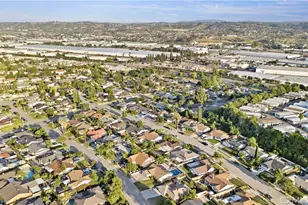
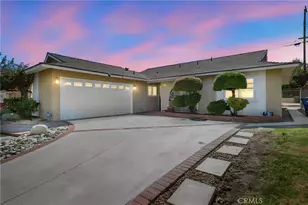
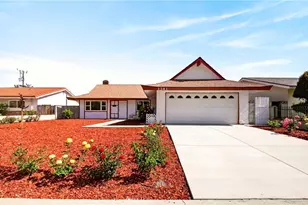
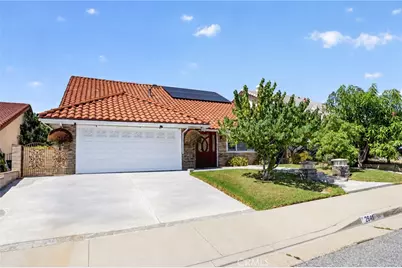
VIEW, VIEW VIEW! Fantastic purchase opportunity on this beautiful 4-bedroom 3-bath, 2- story pool home with an unobstructed view of the San Gabriel Valley and downtown Los Angeles. Outstanding features of this beautiful home include: a downstairs bedroom and full bath, newer tile roof, gorgeous Mahogany double door with 2 sidelights, upgraded wrought iron stairs railing with an oak rail and staircase, custom tile entry floors, formal living room with vaulted ceilings & bay window, formal dining room with sliding glass door leading to the side and back yard, newer paint in the living and dining rooms, fully remodeled chef's kitchen with cherrywood cabinets, granite countertops & built-in wine cooler, new HVAC, new tankless water heater, new (2025) solar system (to be assumed by the buyer), dual pane windows and sliders, separate family room with fireplace, large format tile floors throughout the living area, spacious primary bedroom with vaulted ceilings, oak wood flooring and sliding glass doors leading to a view balcony, new mini AC with separate control, finished "office/den" with recessed lights off the primary bedroom (not included in sqft), primary bathroom with new dual sink vanity, tiled floors in the shower/tub area, two sets of closets, nicely sized bedrooms, new dual sink vanity in the hallway bath, sparkling pool and spa fenced from the patio area, wood lattice patio area for entertaining, wood shutters on all windows and primary bedroom slider, granite counter with 4 burner cooktop outside the kitchen, outdoor JenAir BBQ kiosk with stove burner and rotisserie, 2-car attached direct access garage has been converted to a mini-ADU (not included in sqft and will need some additional work to obtain a permit), mature & lush landscape with abundant fruit-bearing trees including wax apple, mango, sapodilla. cherimoya, Calamansi, lemon, red, yellow and pink dragon fruits, and sprinklers on timer. Conveniently located near schools, shopping, restaurants and freeways, this beautifully upgraded view home presents a special opportunity. Don't miss out!
Full Property Details
Full Property Details for 2641 Evelyn
General
- Price: $995,000
- Status: Active
- Type: Single Family
- Source: MRMLS
- MLS ID: PW26210122
- Updated: 9/26/2026
- Added to Site: 1 day(s) ago
Interior
- Rooms/Areas: Primary Bedroom, Entry, Separate Family Room, Kitchen, Living Room, Main Floor Bedroom, Family Room, Primary Suite, Den, Primary Bathroom
- Interior Features: Recessed Lighting, Open Floorplan, Cathedral Ceiling(s)
- Fireplace: Yes
- Fireplace(s): Family Room
- Eating Areas: Family Kitchen, Dining Room, In Kitchen
- Appliances: Disposal, Microwave, Refrigerator, Tankless Water Heater, Free-Standing Range, Gas Range, Dishwasher
- Flooring: Tile, Wood
Rooms
Bathrooms
- Total Bathrooms: 3
- Full Bathrooms: 3
Bedrooms
- Total Bedrooms: 4
Other Rooms
- Laundry: Washer Hookup, Outside, Stackable, Washer Included, Dryer Included
Additional Information
- Pool: Yes
- Pool Description: In-Ground, Fenced, Private
- Spa Description: In-Ground, Private
Exterior
- Deck/Patio: Open Patio, Deck
Parking
- Garage: Yes
- Garage Spaces: 2
- Parking: Garage Faces Front, Driveway
Location
- County: Los Angeles
- Driving Directions: W/Nogales St and N/Shadow Oak Dr
School Information
- School District: Rowland Unified
- Middle School: GIANO
- High School: NOGALE
Community
- Community Features: Suburban
Heating & Cooling
- Cooling Type: Central Air, Ductless
- Heating Type: Forced Air
Utilities
- Sewer: Public Sewer
- Water: Public
Structural Information
- Architectural Style: Traditional
- Structure Type: Single Family Residence
- Roof: Tile
- Common Walls: No Common Walls
- Windows: Shutters, Double-Pane Windows, Bay Window(s)
- Entry Location: 1
- Stories/Levels: Two
- Stories Description: Two
- Square Feet: 2,165
- Sq. Ft. Source: Assessor
- Year Built: 1976
- Year Built Source: Assessor
Lot Features
- Property View: Trees/Woods, City Lights, Panoramic
- Lot Size (Acres): 0.1321
- Lot Size (Sq. Ft.): 5,754
- Lot Size Source: Assessor
- Irrigation System: Sprinkler System
- Lot Description: Front Yard, Sprinkler System, Back Yard
- Fencing (Description): Wrought Iron
Financial Considerations
- Price Per Sq. Ft.: $459.58
Disclosures and Reports
- Special Conditions: Standard
Listed by ReMax Tiffany Real Estate, Yang Kim
Get Pre-Approved Today
Price & Sales History for 2641 Evelyn
Date
Details
Price
Change
Source
9/25/2026
Listed
$995,000
—
MLS
Disclaimer: Historical sales information is derived from public records provided by the county offices. Information is not guaranteed and should be independently verified.

Tax History
Tax History for 2641 Evelyn
Year
Property Taxes
Change
Tax Assessment
Change
2025
$12,477
—
$991,917
2%
2025
$12,477
19%
$972,468
20%
2024
$10,528
3%
$810,679
2%
2023
$10,176
2%
$794,784
2%
2022
$9,963
29%
$779,200
33%
2021
$7,718
1%
$584,239
1%
2020
$7,619
2%
$578,249
2%
2019
$7,489
4%
$566,912
2%
2018
$7,183
10%
$555,797
11%
2017
$6,530
7%
$499,800
5%
2016
$6,131
1%
$474,404
2%
2015
$6,045
—
$467,279
2%
2014
$6,032
2%
$458,126
—
2013
$5,905
—
$456,056
—
Disclaimer: Historical tax information is derived from public records provided by the county offices. Information is not guaranteed and should be independently verified.
Estimate the Cost
Estimate the Cost for 2641 Evelyn
2641 Evelyn, West Covina, CA 91792 (MLS# PW26210122) is a Single Family property with 4 bedrooms and 3 full bathrooms. 2641 Evelyn is currently listed for $995,000 and was received on September 25, 2026. Want to learn more about 2641 Evelyn? Do you have questions about finding other Single Family real estate for sale in West Covina? You can browse all West Covina real estate or contact a Coldwell Banker agent to request more information.