This is a carousel with tiles that activate property listing cards. Use the previous and next buttons to navigate.
1/1
$1,750,000
This is a carousel with tiles that activate property listing cards. Use the previous and next buttons to navigate.
1/1
Property Description
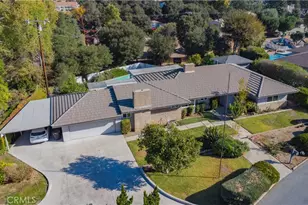
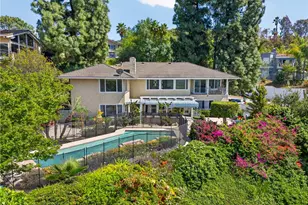
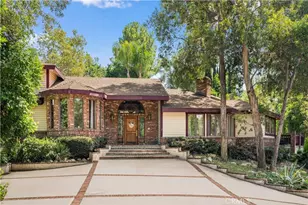
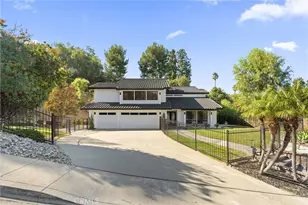
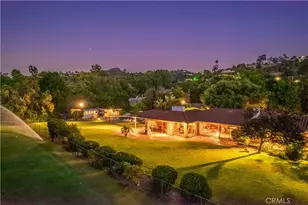
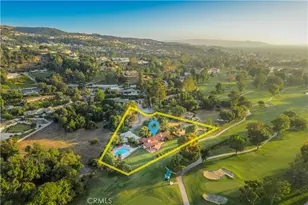
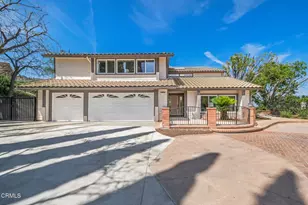
:: The Good Residence, 1961 :: Architects Grillias, Savage, Alves & Associates :: 63 years under the same ownership and never before on the market :: The Good Residence sits comfortably at the top of a long ascending driveway on a piece of land that was carefully chosen and purchased in 1960 by the Good family, a thoughtful and secluded lot in which they'd soon thereafter build their lifelong family residence. The Good Family dream home was inspired by the iconic Philip Johnson Glass House, with the intention to construct a sharp Mid Century home with a pool and stunning views, encompassed by nature, sky and natural light. The structure is unusually rich in graceful original details such as oversized floor to ceiling windows and unblemished original wooden panelling, closets and built-ins that still feel remarkably untouched. The focal point of the living space is its dropped and centered 360 degree fireplace, a showpiece that beams historic character into the light filled setting. An open dining area is partially separated by a curved brick wall, flanked by a wall of glass that allows seamless City views beyond the lush yard. The primary suite comes with an oversized walk-in wardrobe area and closet, as well as a separate den or office space. Thoughtfully designed for a large family, the kitchen is centered in between the primary bedroom and the properties 3 other bedrooms, each of which are on the other side of the home. Open wall space on both sides of the kitchen allows for expanded visual depth from either side of the space. A large pool and several entertaining spaces are ideal for summer parties, outdoor dining and play time with children and pets. The property and setting are intentionally surrounded by nature and offers privacy from most neighboring houses. Recent upgrades include a replaced sewer line (2019), new PEX water lines, new roof, new water heater, new furnace, new kitchen appliances, original cabinetry restoration, interior and exterior paint, new gas line and more. An incredibly rare showpiece for an Mid Century enthusiast at a very competitive price point.
Full Property Details
Full Property Details for 2943 S Citrus St
General
- Sold For: $1,750,000
- Status: Closed
- Type: Single Family
- Source: CLAW
- MLS ID: 24-357185
- Added to Site: 825 day(s) ago
Interior
- Rooms/Areas: Breakfast Area, Den, Den/Office, Dining Room, Dining Area, Office, Primary Bedroom, Guest-Maids Quarters, Family Room, Dressing Area, Utility Room, Walk-In Closet
- Fireplace: Yes
- Number of Fireplaces: 2
- Eating Areas: Breakfast Area, Dining Area
- Cooking Appliances: Cooktop - Gas, Built-In Gas, Built-Ins, Oven-Gas, Oven, Gas
- Furnishings: Unfurnished
- Flooring: Vinyl, Tile, Laminate
Rooms
Bathrooms
- Total Bathrooms: 3
- Full Bathrooms: 3
Bedrooms
- Total Bedrooms: 4
Other Rooms
- Family Room: 1
- Laundry: Laundry Area
Additional Information
- Pool: Yes
- Pool Description: In-Ground, Lap Pool, Filterd Only No Heat, Filtered
- Spa Description: None
- Other Features: Shed(s)
Parking
- Garage Description: Carport, Driveway
Location
- Area: West Covina
- County: Los Angeles
- Driving Directions: Waze to house
Heating & Cooling
- Cooling Type: Central
- Heating Type: Central
Structural Information
- Architectural Style: Mid-Century
- Structure Type: Single Family Residence
- Basement Desc.: Slab
- Foundation: Slab
- Common Walls: Detached/No Common Walls
- Entry Location: Living Room
- Stories/Levels: 1
- Square Feet: 3,140
- Sq. Ft. Source: Vendor Enhanced
- Year Built: 1961
- Year Built Source: Vendor Enhanced
- Property Condition: Updated/Remodeled
- Other Struct. Feat.: Partial Copper Plumbing
Additional Structures
- Other Structures: Shed(s)
Lot Features
- Property View: Hills, City, Canyon, Skyline
- Lot Size (Acres): 1.5446
- Lot Size: 50587
- Lot Size Source: Owner
- Lot Dimensions: 280 x 240
- Lot Features: Hilltop
- Zoning: WCR114400*
- Lot Description: Secluded
Financial Considerations
- Price Per Sq. Ft.: $507.96
- Assessment Year: 1961
Disclosures and Reports
- Disclosures/Reports: Rent Control
- APN: 8482-022-008
Listed by Compass, Benjamin Kahle
Sold by American Star Realty, Jennifer Kassis

Get Pre-Approved Today
Schools
Schools serving 2943 S Citrus St
School District:Covina-Valley Unified School District
| Name | Grades | Distance |
|---|---|---|
Mesa Elementary School, West Covina, CA 409 South Barranca Avenue, West Covina, CA 91791 | K-5 | 0.9 mi |
Sierra Vista Middle School, Covina, CA 777 East Puente Street, Covina, CA 91723 | 6-8 | 2.2 mi |
South Hills High School 645 S. Barranca St., West Covina, CA 91723 | 9-12 | 0.6 mi |
Disclaimer:
School attendance boundaries provided by ATTOM Data Solutions and are for reference only. Contact the school directly to verify enrollment eligibility.
Price & Sales History for 2943 S Citrus St
Date
Details
Price
Change
Source
4/11/2024
Sold
$1,750,000
9.72%
MLS
2/21/2024
Listed
$1,595,000
—
MLS
Disclaimer: Historical sales information is derived from public records provided by the county offices. Information is not guaranteed and should be independently verified.
2943 S Citrus St, West Covina, CA 91791 (MLS# 24-357185) is a Single Family property that was sold at $1,750,000 on April 11, 2024. Want to learn more about 2943 S Citrus St? Do you have questions about finding other Single Family real estate for sale in West Covina? You can browse all West Covina real estate or contact a Coldwell Banker agent to request more information.