This is a carousel with tiles that activate property listing cards. Use the previous and next buttons to navigate.
1/22
$805,500
This is a carousel with tiles that activate property listing cards. Use the previous and next buttons to navigate.
1/22
Property Description
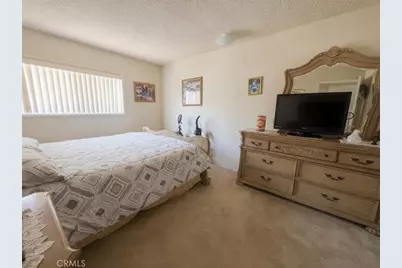
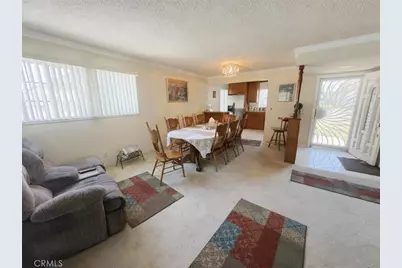
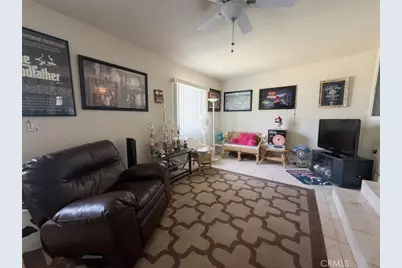
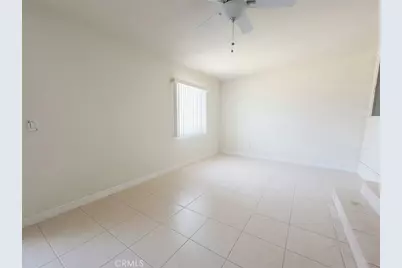
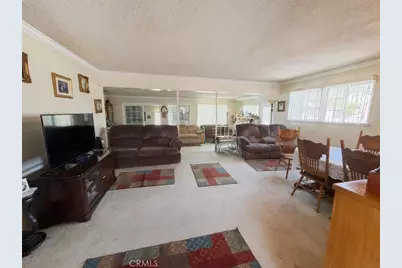
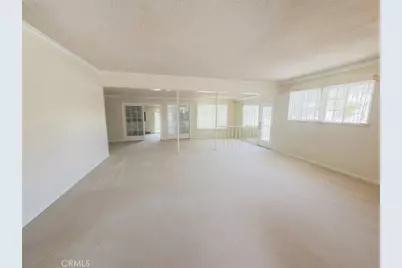
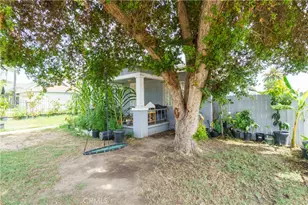
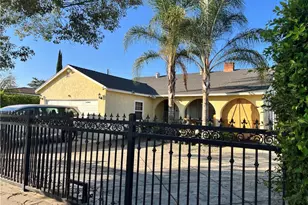
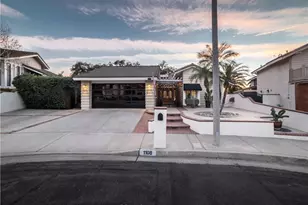
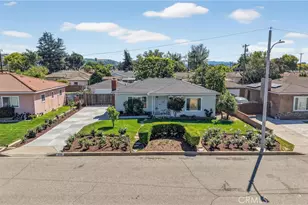
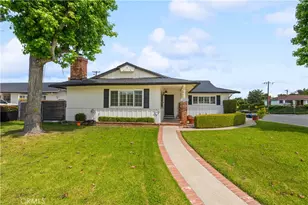
Welcome to this Lovely home, conveniently located in a highly desirable neighborhood. Feature a bright open floor plan with 3 bedrooms, 2 bathrooms,
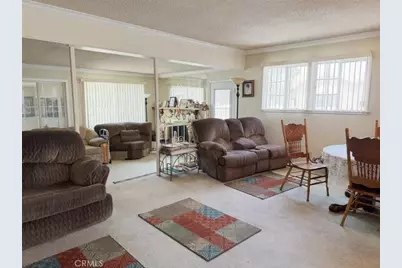
a style kitchen with plenty of cabinets space. Cozy Fireplace in the living room. Enclosed patio /Bonus room great for entertaining and room for a home
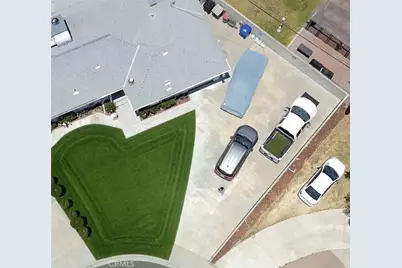
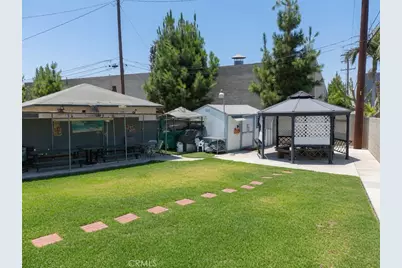
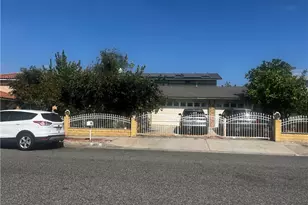
office. Newer AC system. Large private back yard for family gatherings at the end of a quiet cul-de-sac. Driveway adds convenient parking for multiple
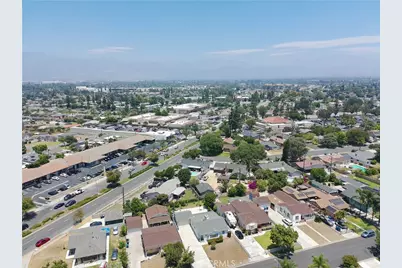
cars and still have room for RV parking. Walking distance to school on Vine St, and near shopping center, dining, parks.
Full Property Details
Full Property Details for 929 Russelle Dr
General
- Price: $805,500
- Status: Active
- Type: Single Family
- Source: MRMLS
- MLS ID: IV26075026
- Updated: 4/26/2026
- Days on Market: 44 days
- Added to Site: 44 day(s) ago
Interior
- Rooms/Areas: Bonus Room, All Bedrooms Down, Den
- Interior Features: Sunken Living Room
- Fireplace: Yes
- Fireplace(s): Family Room
- Eating Areas: Area
- Appliances: Water Heater, Gas Range
Rooms
Bathrooms
- Total Bathrooms: 2
- Full Bathrooms: 2
Bedrooms
- Total Bedrooms: 3
Other Rooms
- Laundry: Inside
Additional Information
- Pool Description: None
Parking
- Garage: Yes
- Garage Spaces: 1
- Parking: Garage, Paved, RV Access/Parking, Garage Faces Front, Driveway
Location
- County: Los Angeles
- Driving Directions: south on Glendora left on Vine and left on Russelle x st. from school
School Information
- School District: West Covina
Community
- Community Features: Street Lights, Sidewalks
Heating & Cooling
- Cooling Type: Central Air
- Heating Type: Central
Utilities
- Sewer: Public Sewer
- Water: Public
Structural Information
- Architectural Style: Contemporary
- Structure Type: Single Family Residence
- Foundation: See Remarks
- Roof: Shingle
- Common Walls: No Common Walls
- Entry Location: front
- Stories/Levels: One
- Stories Description: One
- Square Feet: 1,394
- Sq. Ft. Source: Public Records
- Year Built: 1950
- Year Built Source: Public Records
Lot Features
- Property View: None
- Lot Size (Acres): 0.1707
- Lot Size (Sq. Ft.): 7,435
- Lot Size Source: Public Records
- Lot Description: Cul-de-Sac, 0-1 Unit/Acre, Level, Front Yard
- Fencing (Description): Average Condition
Financial Considerations
- Price Per Sq. Ft.: $577.83
Disclosures and Reports
- Special Conditions: Standard
Listed by One Choice Realty, MARIO CASTORENA

Get Pre-Approved Today
Price & Sales History for 929 Russelle Dr
Date
Details
Price
Change
Source
4/13/2026
Listed
$805,500
442.42%
MLS
4/07/1997
Sold
$148,500
—
Public Record
Disclaimer: Historical sales information is derived from public records provided by the county offices. Information is not guaranteed and should be independently verified.
Tax History
Tax History for 929 Russelle Dr
Year
Property Taxes
Change
Tax Assessment
Change
2025
$3,546
8%
$253,170
4%
2023
$3,282
-1%
$243,341
2%
2022
$3,304
3%
$238,570
2%
2021
$3,212
—
$233,893
1%
2020
$3,221
3%
$231,496
2%
2019
$3,126
6%
$226,957
2%
2018
$2,946
2%
$222,508
2%
2017
$2,882
7%
$218,146
2%
2016
$2,688
2%
$213,870
2%
2015
$2,640
—
$210,658
2%
2014
$2,629
2%
$206,532
—
2013
$2,576
—
$205,600
—
Disclaimer: Historical tax information is derived from public records provided by the county offices. Information is not guaranteed and should be independently verified.
Estimate the Cost
Estimate the Cost for 929 Russelle Dr
929 Russelle Dr., West Covina, CA 91790 (MLS# IV26075026) is a Single Family property with 3 bedrooms and 2 full bathrooms. 929 Russelle Dr. is currently listed for $805,500 and was received on April 13, 2026. Want to learn more about 929 Russelle Dr.? Do you have questions about finding other Single Family real estate for sale in West Covina? You can browse all West Covina real estate or contact a Coldwell Banker agent to request more information.