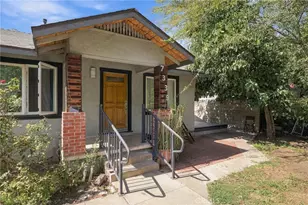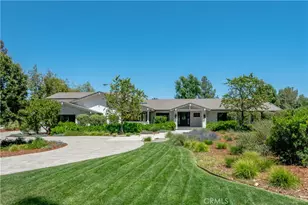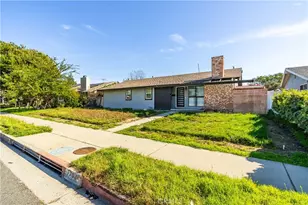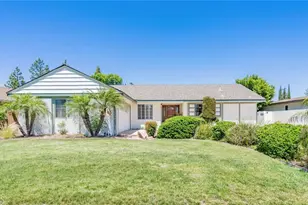

This is a carousel with tiles that activate property listing cards. Use the previous and next buttons to navigate.
1/1
$1,349,000
This is a carousel with tiles that activate property listing cards. Use the previous and next buttons to navigate.
1/1
Property Description
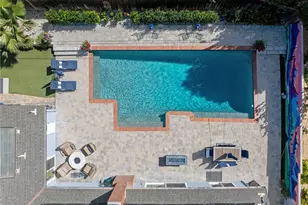
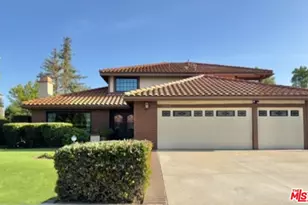
Impressive Colonial-style home with curb appeal on a prime double-cul-de-sac in sought-after West Hills neighborhood. Expansive 11,000+ sq. ft. lot with a fun filled BATTING CAGE! This beautifully updated 4-bedroom, 2.5-bath home of approx. 2,424 sq. ft. offers warmth, charm, and resort-style living. The front yard features brick walkways, lush landscaping, and garden areas for growing your own herbs and vegetables. Inside, enjoy a light and bright flexible floor plan with engineered hardwood floors on the first level and refinished hardwood on the staircase and second-floor hallway. The spacious living room with recessed lighting boasts a floor-to-ceiling stacked stone gas fireplace and oversized sliding doors opening to a backyard paradise with a heated pebble-tech pool, spa, red brick decking, rock waterfall, lush landscaping, flagstone walls, covered outdoor workout area, space for shooting hoops and a grassy yard. The FDR flows to updated kitchen with granite counters, ss appliances, designer-painted cabinets, shiplap detailing, a breakfast bar, and a spacious eating nook with sliding glass doors to a covered patio and a built-in BBQ. A large bonus room in the garage is set as a family room or can be a playroom/office. Upstairs, the spacious primary suite features treetop views, two sets of new mirrored closets, new carpet and an en-suite bathroom with double sinks and shower. Three additional bedrooms are well-proportioned with 2 bedrooms with new carpet and large new mirrored closets. Updated hallway bath has double sinks and shower-over-tub. Additional highlights include new interior/exterior paint, newer roof, tankless water heater, Nest thermostat, first-floor hallway with recessed cubbies, and a 4-car driveway. Proximity to top rated schools, parks, shopping, dining and freeways. This remarkable home is perfectly set for unforgettable moments with indoor-outdoor living in a picturesque setting. Score a home run!
Full Property Details
Full Property Details for 23301 Blythe St
General
- Sold For: $1,349,000
- Status: Closed
- Type: Single Family
- Source: MRMLS
- MLS ID: SR26076690
- Added to Site: 47 day(s) ago
Interior
- Rooms/Areas: Laundry, Bonus Room, All Bedrooms Up, Foyer, Center Hall, Living Room, Primary Suite
- Interior Features: Crown Molding, Built-in Features, Unfurnished, Ceiling Fan(s), Pantry, Recessed Lighting, Granite Counters
- Fireplace: Yes
- Fireplace(s): Gas, Raised Hearth, Gas Starter, Living Room
- Eating Areas: Breakfast Counter/Bar, Dining Room, Breakfast Nook
- Appliances: Disposal, Microwave, Built-In Range, Refrigerator, Tankless Water Heater, Range Hood, Gas Oven, Dishwasher
Rooms
Bathrooms
- Total Bathrooms: 3
- Full Bathrooms: 1
- 3/4 Bathrooms: 1
- Half Bathrooms: 1
Bedrooms
- Total Bedrooms: 4
Other Rooms
- Laundry: Inside, Individual Room, Washer Included, Dryer Included
Additional Information
- Pool: Yes
- Pool Description: In-Ground, Waterfall, Private, Heated, Gunite, Gas Heat
- Spa Description: In-Ground, Heated, Gunite
Exterior
- Deck/Patio: Covered, Brick, Slab
Parking
- Parking: Concrete, Garage Faces Front, Driveway
Location
- County: Los Angeles
- Driving Directions: S. of Roscoe, W. of Westlake
- Direction Faces: South
School Information
- School District: Los Angeles Unified
- Elementary School: JUSTIC
- High School: ELCAM
Community
- Community Features: Curbs, Sidewalks
Heating & Cooling
- Cooling Type: Central Air
- Heating Type: Central
Utilities
- Sewer: Public Sewer
- Water: Public
Structural Information
- Architectural Style: Colonial
- Structure Type: Single Family Residence
- Construction: Brick, Stucco
- Foundation: Slab
- Roof: Composition, Other, Shingle
- Common Walls: No Common Walls
- Windows: Plantation Shutters, Blinds
- Disability Access: None
- Entry Location: First Floor/Front
- Stories/Levels: Two
- Stories Description: Two
- Square Feet: 2,424
- Sq. Ft. Source: Assessor
- Year Built: 1965
- Year Built Source: Assessor
- Property Condition: Updated/Remodeled
Additional Structures
- Other Structures: Shed(s)
Lot Features
- Property View: Trees/Woods, Neighborhood, Pool
- Lot Size (Acres): 0.253
- Lot Size Source: Assessor
- Irrigation System: Sprinkler System
- Lot Description: Drip Sprinkler System, Rectangular Lot, Sprinklers Timer, Yard, Lawn, Landscaped, Sprinklers in Rear, Level with Street, Sprinkler System, Front Yard, Back Yard, Walking Street, Cul-de-Sac, Sprinklers in Front, Lot 10000-19999 Sqft, Garden
Financial Considerations
- Price Per Sq. Ft.: $556.52
Disclosures and Reports
- Special Conditions: Trust, Standard
- Inclusions: All appliances, hutch in FDR, batting cage
Get Pre-Approved Today
Schools
Schools serving 23301 Blythe St
School District:Los Angeles Unified School District
| Name | Grades | Distance |
|---|---|---|
Justice Street Elementary 23350 Just St., Los Angeles, CA 91304 | K-5 | 0.1 mi |
Christopher Columbus Middle School 22250 Elkwood St., Los Angeles, CA 91304 | 6-8 | 1.3 mi |
El Camino Real Senior High School 5440 Valley Circle Boulevard, Los Angeles, CA 91367 | 9-12 | 3.1 mi |
Disclaimer:
School attendance boundaries provided by ATTOM Data Solutions and are for reference only. Contact the school directly to verify enrollment eligibility.
Price & Sales History for 23301 Blythe St
Date
Details
Price
Change
Source
5/20/2026
Sold
$1,349,000
—
MLS
4/09/2026
Listed
$1,349,000
—
MLS
Disclaimer: Historical sales information is derived from public records provided by the county offices. Information is not guaranteed and should be independently verified.
23301 Blythe Street, West Hills, CA 91304 (MLS# SR26076690) is a Single Family property that was sold at $1,349,000 on May 20, 2026. This property was listed by Sergio Arnold from our Studio City Office.Want to learn more about 23301 Blythe Street? Do you have questions about finding other Single Family real estate for sale in West Hills? You can browse all West Hills real estate or contact a Coldwell Banker agent to request more information.