This is a carousel with tiles that activate property listing cards. Use the previous and next buttons to navigate.
1/1
$1,295,000
This is a carousel with tiles that activate property listing cards. Use the previous and next buttons to navigate.
1/1
Property Description
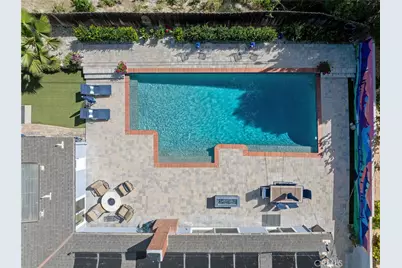
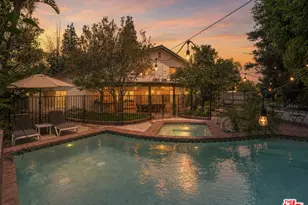
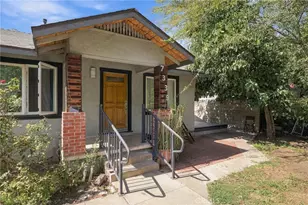
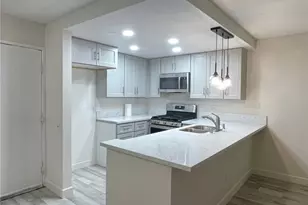
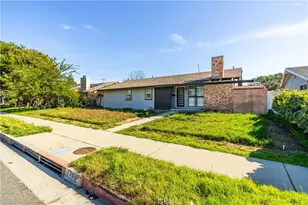
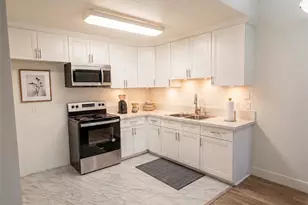
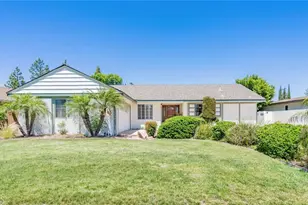
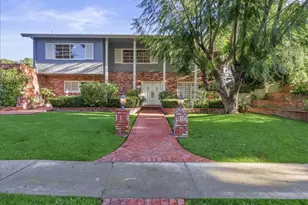
Wow! You will absolutely love this gem! From the moment you drive up the tree-lined, cul-de-sac to the moment you step inside, this home invites you to relax and stay awhile. The layout naturally draws your eyes through the beautifully designed, and updated home, and out to the private backyard, where the sparkling pool becomes the centerpiece of everyday indoor/outdoor living. Imagine starting your mornings with coffee under the covered patio as the sun reflects off the pool, and ending your evenings in the same peaceful spot; this time by warmth of the fire-table, as the water glows under the pool lights. The oversized pool offers plenty of space for family fun, weekend gatherings, and memorable summer days with friends. Inside, the home has been thoughtfully improved over the years with quality upgrades that add both comfort and efficiency. Double-and triple-pane windows and sliders fill the rooms with natural light while keeping the home quiet and energy efficient. Updated luxury vinyl flooring, remodeled bathrooms, and a beautifully remodeled kitchen with recessed lighting, stainless steel, high-end appliances, quartz counters and plenty of cabinetry to make daily living both stylish and practical. The 4 bedrooms are oversized and the primary suite is relaxing with backyard views and access. The backyard has been carefully designed for easy enjoyment, with artificial turf, updated landscaping, elegant pavers, an outdoor shower, 3 fire tables, a huge covered dining area and recently improved pool systems including new plumbing, tile, and beautiful pebble finish. Every detail reflects pride of ownership and thoughtful maintenance. Beyond the property itself, the neighborhood is something truly special-known for its friendly atmosphere and wonderful neighbors. Close to schools, parks, shopping, and The Village - And for a unique local treat, The Malibu Winery is just about a mile away, making it close by for a relaxing afternoon or evening outing. Homes that combine privacy, upgrades, and a backyard designed for making memories are rare. This is a place where everyday moments feel like a getaway.
Full Property Details
Full Property Details for 8140 Melba
General
- Sold For: $1,295,000
- Status: Closed
- Type: Single Family
- Source: MRMLS
- MLS ID: SR26051068
- Added to Site: 74 day(s) ago
Interior
- Rooms/Areas: Laundry, All Bedrooms Down, Main Floor Primary Bedroom, Kitchen, Living Room, Main Floor Bedroom, Primary Suite
- Interior Features: Quartz Counters, Block Walls, Built-in Features, Recessed Lighting, Storage
- Fireplace: Yes
- Fireplace(s): Living Room
- Eating Areas: Dining Room, Breakfast Nook
- Appliances: Electric Range, Double Oven, Dishwasher
- Flooring: Vinyl
Rooms
Bathrooms
- Total Bathrooms: 3
- Full Bathrooms: 3
Bedrooms
- Total Bedrooms: 4
Other Rooms
- Laundry: Individual Room
Additional Information
- Pool: Yes
- Pool Description: In-Ground, Pebble, Private, Heated, Solar Heat
- Spa Description: None
Exterior
- Deck/Patio: Covered, Lanai, Patio
Parking
- Garage: Yes
- Garage Spaces: 2
- Parking: Garage, RV Access/Parking, Private
Location
- County: Los Angeles
- Driving Directions: From Valley Circle - east on Roscoe - Rt on Jason - Lft on Jonathan - Lft on Melba
School Information
- School District: Los Angeles Unified
- High School: ELCAM
Community
- Community Features: Hiking, Street Lights, Sidewalks, Suburban, Park
Heating & Cooling
- Cooling Type: Central Air
- Heating Type: Central
Utilities
- Sewer: Public Sewer
- Water: Public
Structural Information
- Structure Type: Single Family Residence
- Construction: Stucco
- Foundation: Slab
- Roof: Shingle
- Common Walls: No Common Walls
- Windows: Double-Pane Windows, Triple-Pane Windows
- Entry Location: 2 steps
- Stories/Levels: One
- Stories Description: One
- Square Feet: 2,047
- Sq. Ft. Source: Assessor
- Year Built: 1963
- Year Built Source: Assessor
- Property Condition: Turnkey
Additional Structures
- Other Structures: Gazebo
Lot Features
- Property View: Pool
- Lot Size (Acres): 0.253
- Lot Size Source: Assessor
- Lot Description: Back Yard
- Fencing (Description): Block, Wood
Financial Considerations
- Price Per Sq. Ft.: $632.63
Disclosures and Reports
- Special Conditions: Standard
Listed by Berkshire Hathaway HomeServices California Properties, Steven Rifkin
Sold by Pinnacle Estate Properties, Inc., Brian Reyes

Get Pre-Approved Today
Schools
Schools serving 8140 Melba
School District:Los Angeles Unified School District
| Name | Grades | Distance |
|---|---|---|
Justice Street Elementary 23350 Just St., Los Angeles, CA 91304 | K-5 | 0.2 mi |
Christopher Columbus Middle School 22250 Elkwood St., Los Angeles, CA 91304 | 6-8 | 1.3 mi |
El Camino Real Senior High School 5440 Valley Circle Boulevard, Los Angeles, CA 91367 | 9-12 | 3.3 mi |
Disclaimer:
School attendance boundaries provided by ATTOM Data Solutions and are for reference only. Contact the school directly to verify enrollment eligibility.
Price & Sales History for 8140 Melba
Date
Details
Price
Change
Source
4/23/2026
Sold
$1,295,000
—
MLS
3/12/2026
Listed
$1,295,000
—
MLS
Disclaimer: Historical sales information is derived from public records provided by the county offices. Information is not guaranteed and should be independently verified.
8140 Melba, West Hills, CA 91304 (MLS# SR26051068) is a Single Family property that was sold at $1,295,000 on April 23, 2026. Want to learn more about 8140 Melba? Do you have questions about finding other Single Family real estate for sale in West Hills? You can browse all West Hills real estate or contact a Coldwell Banker agent to request more information.