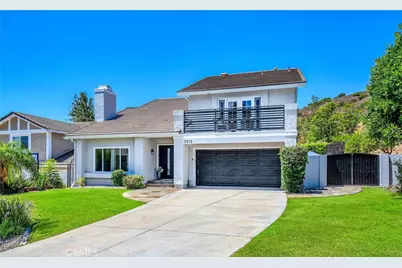
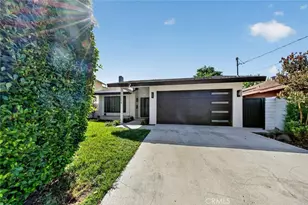
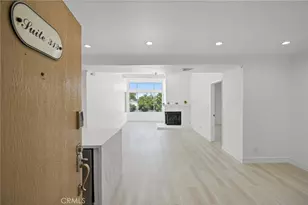
Full Property Details for 7015 Castle Peak Dr
General
- Sold For: $1,500,000
- HOA FEE: $150/month
- Status: Closed
- Type: Single Family
- Source: MRMLS
- MLS ID: SR26149122
- Added to Site: 101 day(s) ago
Interior
- Rooms/Areas: See Remarks, Foyer, Primary Suite, Loft, Office, Living Room, Walk-In Pantry, Family Room, All Bedrooms Up, Kitchen, Separate Family Room
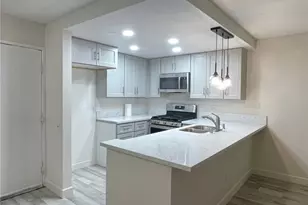
- Interior Features: Balcony, Quartz Counters, Built-in Features, Wainscoting, Pantry, Recessed Lighting, Open Floorplan, Copper Plumbing (Full), Cathedral Ceiling(s)
- Fireplace: Yes
- Fireplace(s): Living Room, Family Room
- Eating Areas: Breakfast Counter/Bar, Family Kitchen, Dining Room, See Remarks
- Appliances: Gas Cooktop, Disposal, Microwave, Warming Drawer, Built-In Range, Refrigerator, Range Hood, Electric Oven, Dishwasher
- Flooring: Wood
Rooms
- Total Bathrooms: 3
- Full Bathrooms: 2
- Half Bathrooms: 1
Additional Information
- Shared Amenities: Other
- Pool: Yes
- Pool Description: Private
- Spa Description: Private
Exterior
- Deck/Patio: Covered, Concrete, See Remarks, Patio, Deck
Parking
- Garage: Yes
- Garage Spaces: 2
- Parking: Garage, Concrete, Driveway
Location
- County: Los Angeles
- Driving Directions: From 101 go North on Valley Circle, left on Vanowen, left on Castle Peak Dr.
- Direction Faces: East
School Information
- School District: Las Virgenes
- Elementary School: ROUMEA
- Middle School: ACSTE
- High School: CALABA2
Community
- Community Features: Gutters, Curbs, Hiking, Street Lights, Sidewalks
- Assoc. Name: West Com
Heating & Cooling
- Cooling Type: Central Air
- Heating Type: Central
Utilities
- Sewer: Public Sewer
- Water: Public
Structural Information
- Architectural Style: Traditional, Contemporary
- Structure Type: Single Family Residence
- Builder: W&B Builders
- Construction: Stucco
- Foundation: Slab
- Roof: Concrete, Tile
- Common Walls: No Common Walls
- Windows: Double-Pane Windows
- Doors: Double-Door Entry
- Entry Location: first floor
- Stories/Levels: Two
- Stories Description: Two
- Square Feet: 2,471
- Sq. Ft. Source: Assessor
- Year Built: 1984
- Year Built Source: Assessor
Lot Features
- Property View: See Remarks
- Lot Size (Acres): 0.366
- Lot Size Source: Assessor
- Lot Description: Landscaped, Front Yard, Lot 10000-19999 Sqft, Back Yard, Lawn
- Fencing (Description): Wrought Iron
Financial Considerations
- Price Per Sq. Ft.: $607.04
- Association Fee: $150
- Assoc Fee Freq.: Monthly
Disclosures and Reports
- Special Conditions: Standard
Listed by Berkshire Hathaway HomeServices California Properties, Ann Cohen
Sold by Berkshire Hathaway HomeServices California Properties, Jennifer Brookley and Berkshire Hathaway HomeServices California Properties, Cynthia Miller