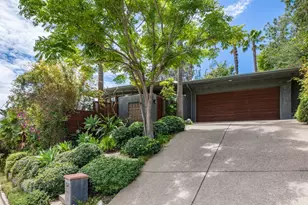
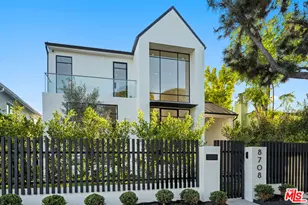
Full Property Details for 1212 Greenacre Ave
General
- Price: $3,995,000
- Status: Coming Soon
- Type: Single Family
- Source: MRMLS
- MLS ID: SR26174407
- Updated: 9/4/2026
- Added to Site: 8 day(s) ago
Interior
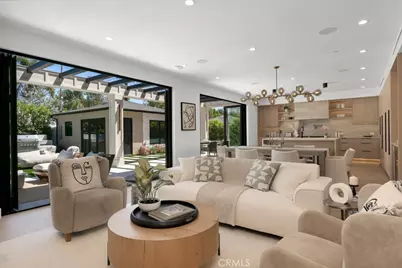
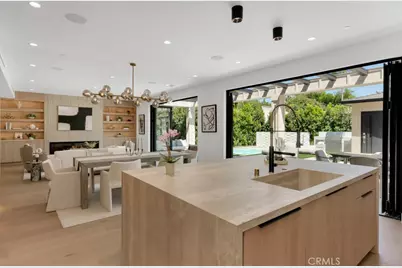
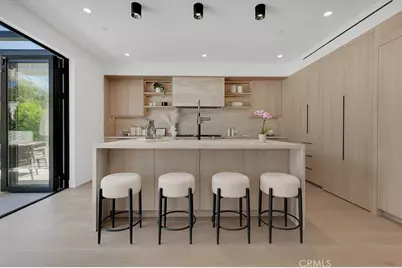
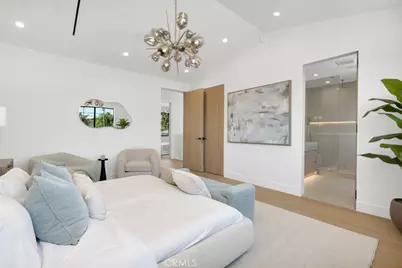
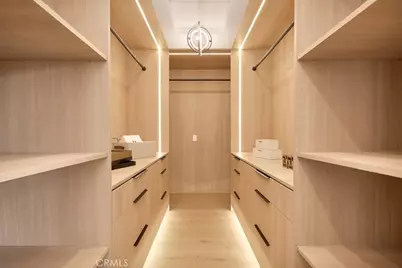
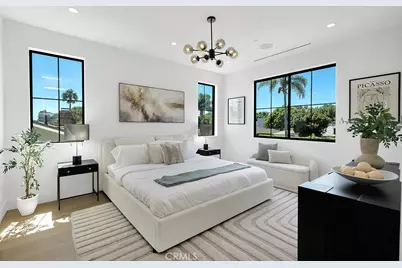
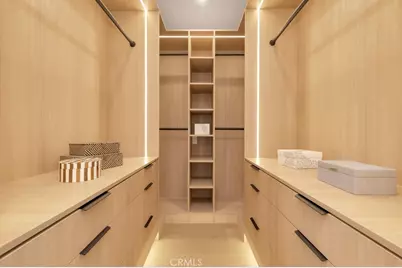
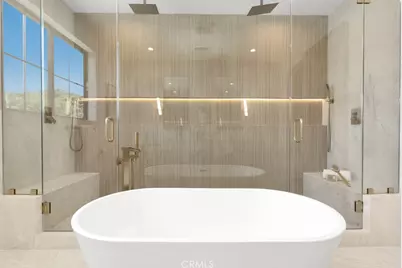
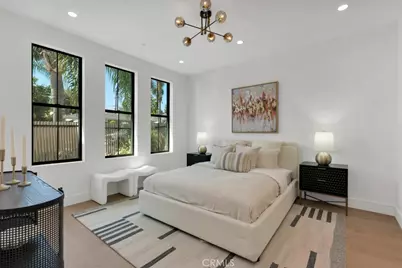
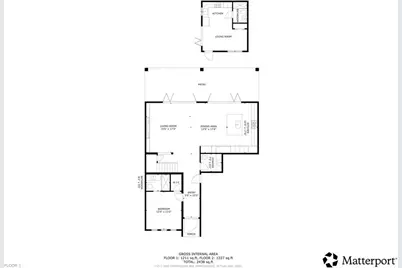
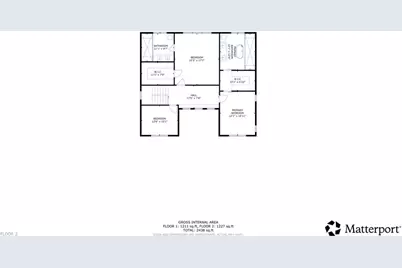
- Rooms/Areas: Formal Entry, Walk-In Closet, Primary Bedroom, Walk-In Pantry, Laundry, Office, Two Primaries, Multi-Level Bedroom, Kitchen, Great Room, Living Room, Main Floor Bedroom, Primary Suite, Primary Bathroom
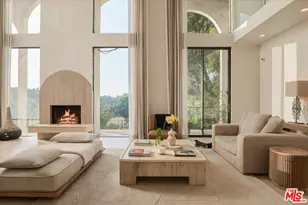
- Interior Features: High Ceilings, Wired for Sound, In-Law Floorplan, Dry Bar, Recessed Lighting, Open Floorplan, Bar, Cathedral Ceiling(s), Beamed Ceilings, Wired for Data, Built-in Features, Home Automation System
- Fireplace: Yes
- Fireplace(s): Electric, Decorative, Living Room
- Eating Areas: Breakfast Counter/Bar, Family Kitchen, In Living Room, Dining Room
- Appliances: Gas Water Heater, Tankless Water Heater, High Efficiency Water Heater, Double Oven, Gas Oven, Free-Standing Range, Convection Oven, Water Line to Refrigerator, Icemaker, Instant Hot Water, ENERGY STAR Qualified Appliances, Range Hood, Self Cleaning Oven, Barbecue, Freezer, Disposal, Gas Range, 6 Burner Stove, Dishwasher, Microwave, ENERGY STAR Qualified Water Heater
- Flooring: Tile, Wood
Rooms
- Total Bathrooms: 5
- Full Bathrooms: 4
- Half Bathrooms: 1
- Laundry: Individual Room, Washer Included, Dryer Included
Additional Information
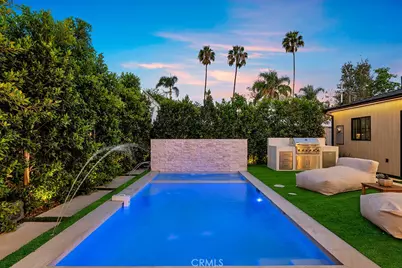
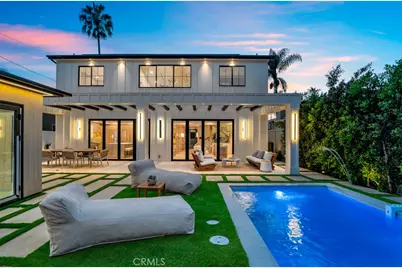
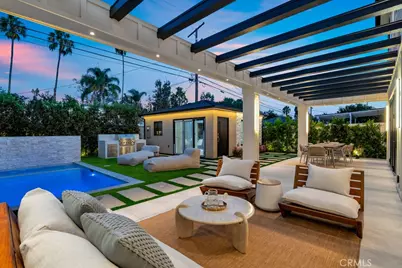
- Pool: Yes
- Pool Description: In-Ground, Permits, Waterfall, Tile, Filtered, Private, Heated, Gunite, Gas Heat
- Spa Description: Permits, In-Ground, Private, Heated, Gunite
Exterior
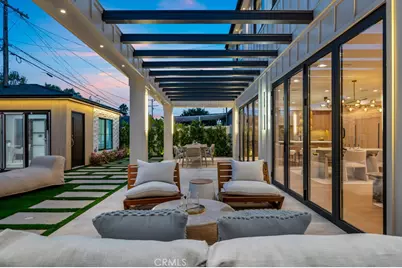
- Deck/Patio: Covered, Wood, Tile, Open Patio, Slab
Parking
- Garage: Yes
- Garage Spaces: 2
- Parking: Garage, Concrete, Automatic Driveway Gate, Gated, Garage (Direct Access), Garage (Single Door), Garage Faces Front, Driveway, Side-by-Side, Garage Door Opener
Location
- County: Los Angeles
- Driving Directions: North of Santa Monica Blv
School Information
- School District: Los Angeles Unified
Community
- Community Features: Curbs, Street Lights, Urban, Sidewalks
Heating & Cooling
- Cooling Type: Dual, Central Air, Heat Pump, Zoned, High Efficiency, ENERGY STAR Qualified Equipment
- Heating Type: Forced Air, Heat Pump, Zoned, High Efficiency, Central
Utilities
- Sewer: Public Sewer
- Water: Public
Structural Information
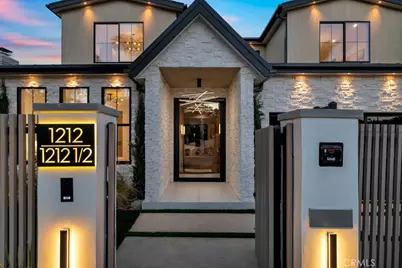
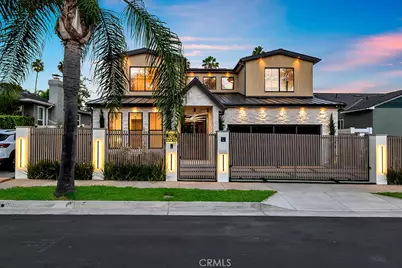
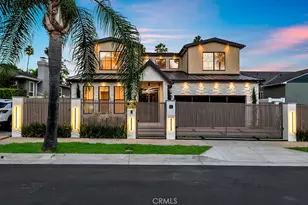
- Architectural Style: Modern, Custom-Built
- Structure Type: Single Family Residence
- Builder: speciality remodeling inc
- Construction: Frame, Vertical Siding, Concrete, Drywall Walls
- Foundation: Slab
- Roof: Metal, Shingle
- Common Walls: No Common Walls
- Windows: Double-Pane Windows, Insulated Windows, ENERGY STAR Qualified Windows, Low Emissivity Windows, Screens
- Doors: ENERGY STAR Qualified Doors, Insulated Doors, Panel Doors
- Entry Location: Front
- Stories/Levels: Two
- Stories Description: Two
- Square Feet: 3,448
- Year Built: 2026
- Year Built Source: Builder
- Property Condition: Building Permit, Turnkey
Additional Structures
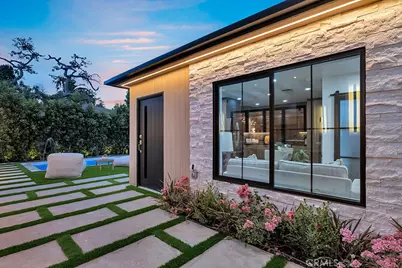
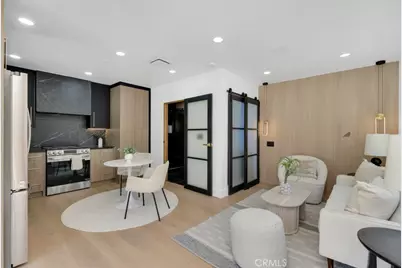
- Other Structures: Guest House Detached
Lot Features
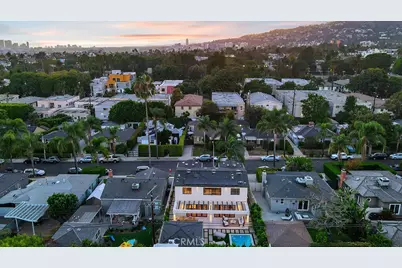
- Property View: City Lights, Neighborhood, Pool
- Lot Size (Acres): 0.1179
- Lot Size (Sq. Ft.): 5,135
- Lot Size Source: Assessor
- Irrigation System: Sprinkler System
- Lot Description: Cul-de-Sac, Landscaped, 0-1 Unit/Acre, Near Public Transit, Drip Sprinkler System, Front Yard, Sprinkler System, Back Yard, Yard
- Fencing (Description): New Condition, Privacy, Security, Excellent Condition
Green Features
- Energy Efficient: Lighting, Appliances, HVAC, Water Heater, Windows
- Energy Generation: Solar
- Sustainability: Conserving Methods
Financial Considerations
- Price Per Sq. Ft.: $1,158.64
Disclosures and Reports
- Special Conditions: Standard
Listed by Pacific Inter Capital Investment Solutions, Inc, Ness Twina