
Full Property Details for 8719 Rosewood
General
- Price: $5,375,000
- Status: Active
- Type: Single Family
- Source: MRMLS
- MLS ID: SR26150452
- Updated: Today (7/10/2026)
- Added to Site: Today
Interior
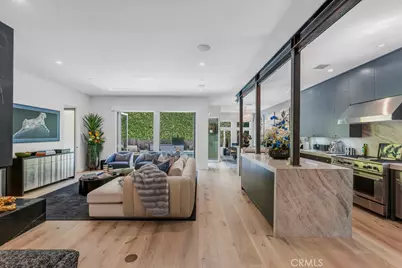
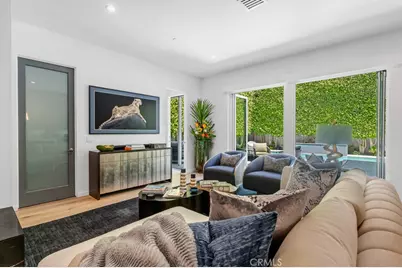
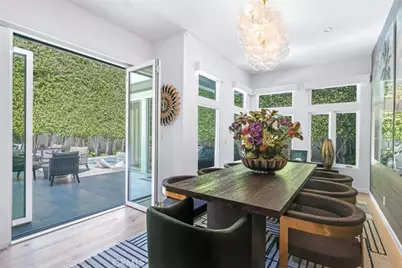
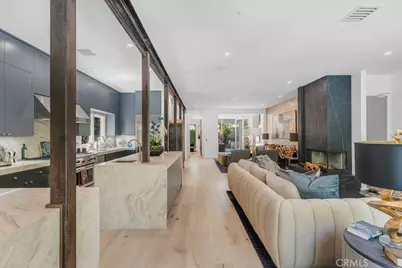
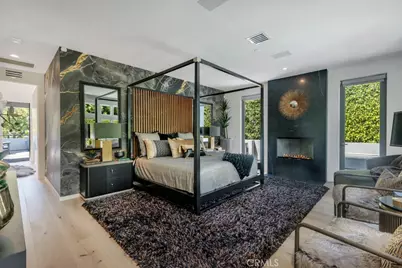
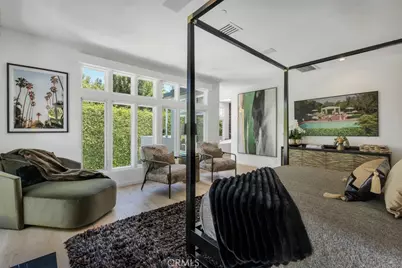
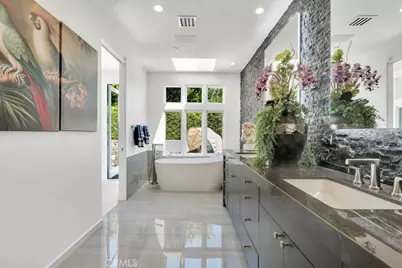
- Rooms/Areas: Primary Bedroom, Primary Bathroom, Foyer, Primary Suite, Laundry, Main Floor Bedroom, Two Primaries, Living Room, Family Room, Formal Entry, Great Room, Entry, Kitchen, Utility Room, Walk-In Closet
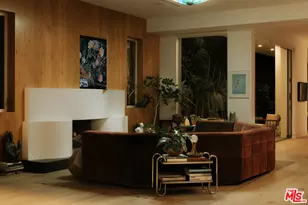
- Interior Features: Wet Bar, High Ceilings, Wired for Sound, Recessed Lighting, Intercom, Stone Counters, Open Floorplan, Bar, Beamed Ceilings, Wired for Data, Balcony, Built-in Features, Two-Story Ceilings
- Fireplace: Yes
- Fireplace(s): Gas, Raised Hearth, Primary Bedroom, See Remarks, Living Room
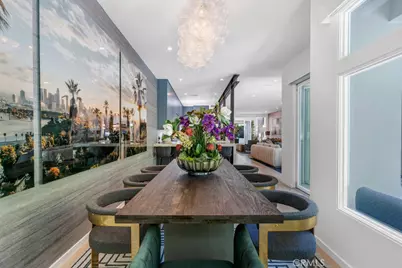
- Eating Areas: Breakfast Counter/Bar, Dining Room
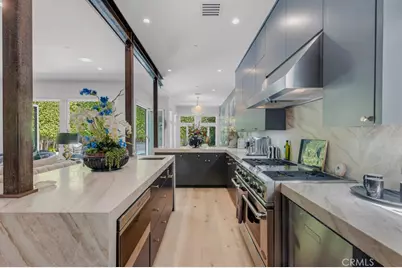
- Appliances: 6 Burner Stove, Water Heater, Disposal, Microwave, Refrigerator, Range Hood, Gas Range, Water Line to Refrigerator, Double Oven, Gas Oven, Dishwasher
- Flooring: Tile, Stone, Wood
Rooms
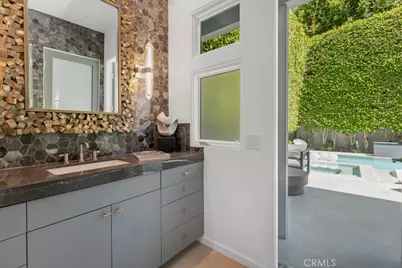
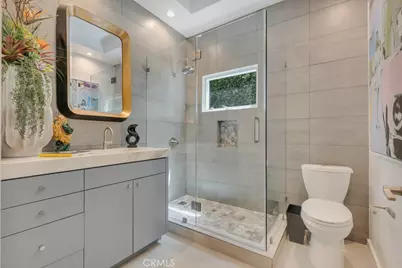
- Total Bathrooms: 4
- Full Bathrooms: 1
- 3/4 Bathrooms: 2
- Half Bathrooms: 1
- Laundry: Individual Room, Washer Hookup
Additional Information
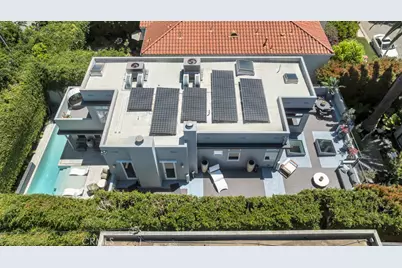
- Pool: Yes
- Pool Description: In-Ground, Private, Lap, Heated
- Spa Description: In-Ground, Private, Heated
Exterior
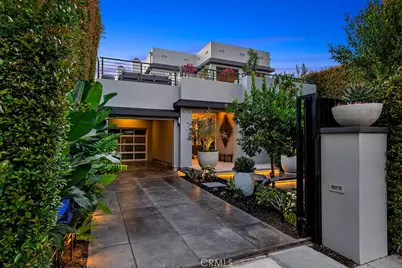
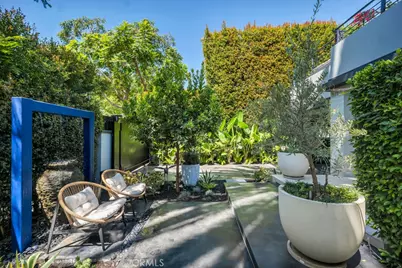
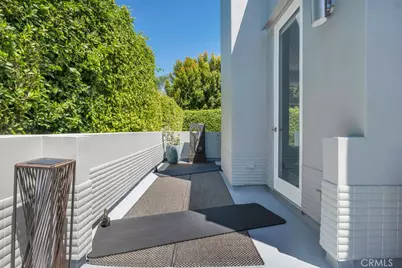
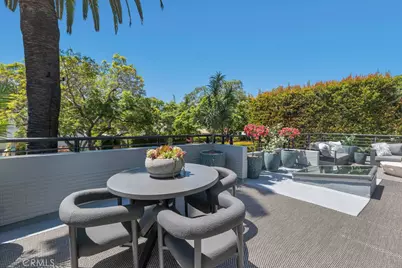
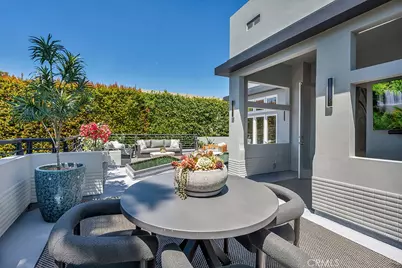
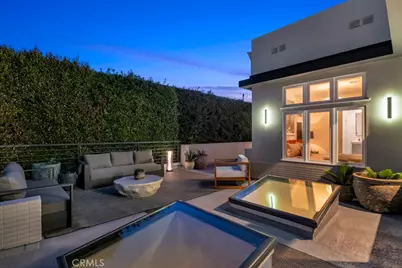
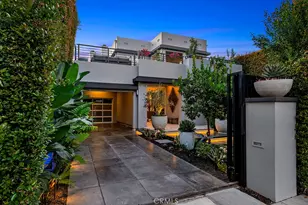
- Deck/Patio: Terrace, Front Porch, Concrete, See Remarks, Open Patio, Patio, Rooftop, Wraparound
Parking
- Garage: Yes
- Garage Spaces: 1
- Carport Spaces: 1
- Parking: Garage, Gated, Attached Carport, Carport, Controlled Entrance, Off-Street, Built-In Storage, Private, Automatic Driveway Gate, Garage (Single Door), Concrete, Driveway, Garage (Direct Access), Garage Faces Front, Garage Door Opener
Location
- County: Los Angeles
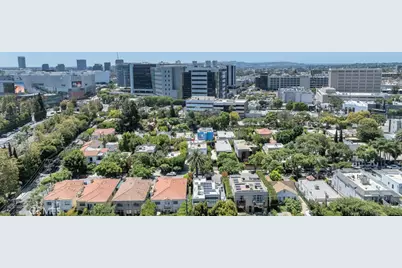
- Driving Directions: S of Santa Monica Blvd, just W of San Vicente Blvd, between Melrose Ave & Beverly Blvd
School Information
- School District: Los Angeles Unified
Community
- Community Features: Curbs, Street Lights, Sidewalks
Heating & Cooling
- Cooling Type: Central Air
- Heating Type: Central
Utilities
- Sewer: Public Sewer
- Water: Public
Structural Information
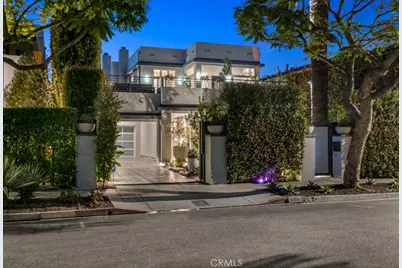
- Architectural Style: Modern
- Structure Type: Single Family Residence
- Construction: Frame, Stucco
- Common Walls: No Common Walls
- Windows: Double-Pane Windows, Custom Covering, Skylight(s)
- Entry Location: Front door
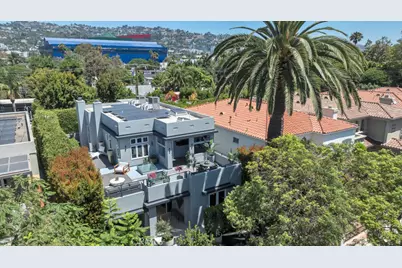
- Stories/Levels: Two
- Stories Description: Two
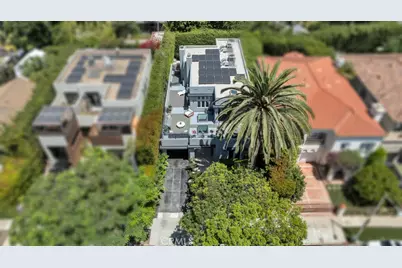
- Square Feet: 3,001
- Sq. Ft. Source: Appraiser
- Year Built: 2000
- Year Built Source: Assessor
- Property Condition: Updated/Remodeled
Lot Features
- Property View: Mountain(s), Trees/Woods, City Lights, Neighborhood, See Remarks, Pool
- Lot Size (Acres): 0.1154
- Lot Size (Sq. Ft.): 5,028
- Lot Size Source: Assessor
- Irrigation System: Sprinkler System
- Lot Description: Landscaped, Rectangular Lot, Park Nearby, Front Yard, Sprinkler System, Back Yard, Yard
Financial Considerations
- Price Per Sq. Ft.: $1,791.07
Disclosures and Reports
- Special Conditions: Standard
Listed by Equity Union, Demetra Kalivas-Rees