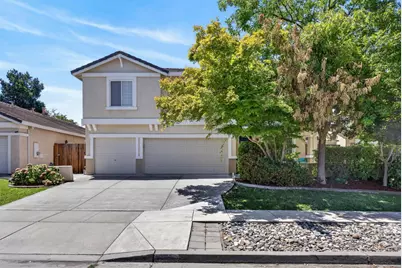
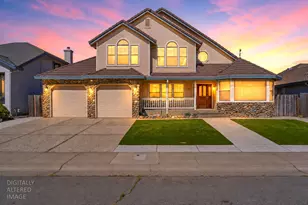
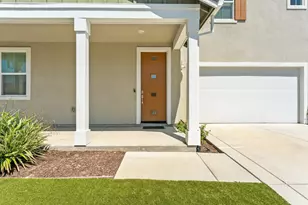
This is a carousel with tiles that activate property listing cards. Use the previous and next buttons to navigate.
1/1
$765,800
This is a carousel with tiles that activate property listing cards. Use the previous and next buttons to navigate.
1/1
Property Description
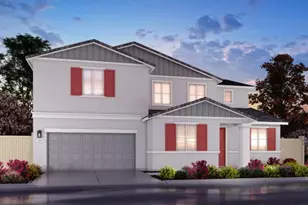
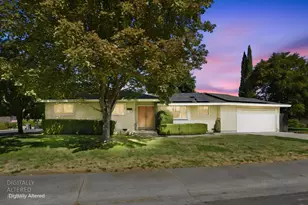
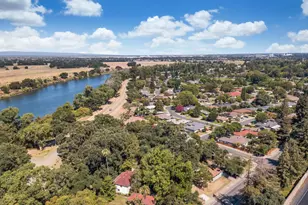
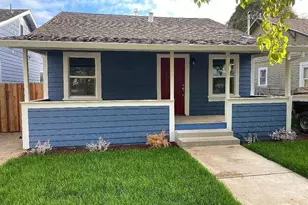
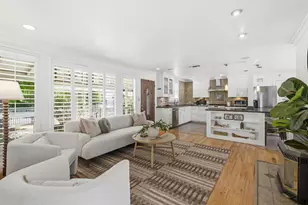
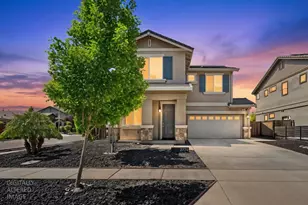
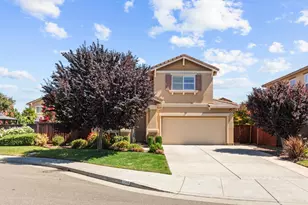
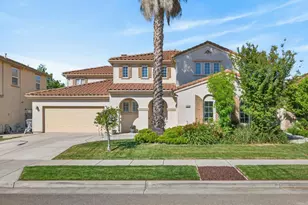
Looking for a peaceful retreat just across the river from the bustling capital city? Welcome to Southport in West Sacramento. This impressive 5 bedroom, 3 bathroom home was designed with comfort and flexibility in mind. The large open floor plan features separate living and family rooms, a formal dining area, and a large kitchen creating a seamless flow perfect for entertaining and everyday living. Soaring vaulted ceilings, all new fresh white paint, carpet, and luxury vinyl plank flooring give the home a crisp modern feel. The primary suite boasts a sprawling walk-in closet complete with built-in shelving while the dual sinks and vanities, walk-in tiled shower, and soaking tub complete your own private spa experience at home. A full bathroom and expansive bedroom downstairs make this layout ideal. Energy efficiency is built right in with owned solar, dual pane windows throughout, and several ceiling fans. Step outside to your oversized outdoor living space, featuring a covered patio with a fireplace and plenty of room for guests to gather. Dedicated space and electrical hookups are already in place for a hot tub. The refreshed landscaping with flowering plants and lush trees creates a beautiful backdrop, all nestled on a quiet cul-de-sac. A 3 car garage rounds out this exceptional home including storage cabinets and racks. Southport is celebrated for its walkability, beautifully maintained parks, and easy access to the Sacramento River where biking, boating, and fishing are right at your doorstep. Catch a game at Sutter Health Park, a concert at the Golden 1 Center, or run errands with Target and Nugget Market just around the corner. Come experience the lifestyle that Southport makes possible!
Full Property Details
Full Property Details for 1511 Limewood Rd
General
- Sold For: $765,800
- Status: Closed
- Type: Single Family
- Source: METROLIST_Cali
- MLS ID: 226091095
- Added to Site: 60 day(s) ago
Interior
- Fireplace: Yes
- Number of Fireplaces: 2
- Fireplace(s): Outside, Family Room
- Appliances: Gas Cook Top, Dishwasher, Disposal, Double Oven
- Flooring: Carpet, Tile, Luxury Vinyl Plank
Rooms
Bathrooms
- Total Bathrooms: 3
- Full Bathrooms: 3
- Bathroom Features: Shower Stall(s), Soaking Tub, Sunken Tub, Tile, Tub, Walk-In Closet, Window
- Primary Bathroom: Shower Stall(s), Soaking Tub, Sunken Tub, Tile, Tub, Walk-In Closet, Window
Bedrooms
- Total Bedrooms: 5
Other Rooms
- Kitchen: Breakfast Area, Pantry Closet, Granite Counter, Island w/Sink, Kitchen/Family Combo
- Dining Room: Breakfast Nook, Space in Kitchen, Dining/Living Combo, Formal Area
- Laundry: Sink, Inside Room
Parking
- Garage: Yes
- Garage Spaces: 3
- Parking: Attached, Garage Facing Front
Location
- County: Yolo
- Cross Streets: Alder
- Driving Directions: From 80, south on Jefferson. Left on Linden, left on Alder, left on Limewood to address.
School Information
- School District: Yolo
Heating & Cooling
- Cooling Type: Ceiling Fan(s), Central
- Heating Type: Central
- Heating Fuel: Central
Utilities
- Sewer: Public Sewer
- Water: Public, Meter on Site
- Utility Description: Cable Available, Sewer In & Connected, Natural Gas Available
Structural Information
- Construction: Stucco, Wood
- Basement: Yes
- Foundation: Slab
- Roof: Cement, Composition, Tile
- Stories/Levels: 2
- Square Feet: 3,424
- Sq. Ft. Source: Assessor Agent-Fill
- Year Built: 2001
Lot Features
- Lot Size (Acres): 0.16
- Lot Size (Sq. Ft.): 6,970
- Irrigation System: Public District, Irrigation Connected
- Zoning: R-1
- Lot Description: Auto Sprinkler F&R, Cul-De-Sac, Landscape Back, Landscape Front
Disclosures and Reports
- Special Conditions: Trust
- APN: 046-333-033-000
Listed by Berkshire Hathaway HomeServices-Drysdale Properties
Sold by Alliance Bay Realty

Get Pre-Approved Today
Schools
Schools serving 1511 Limewood Rd
School District:Washington Unified School District, West Sacramento, CA
| Name | Grades | Distance |
|---|---|---|
Stonegate Elementary School, West Sacramento, CA 2500 La Jolla Street, West Sacramento, CA 95691 | K-8 | 0.6 mi |
River City High School 1 Raider Lane, West Sacramento, CA 95691 | 9-12 | 0.9 mi |
Disclaimer:
School attendance boundaries provided by ATTOM Data Solutions and are for reference only. Contact the school directly to verify enrollment eligibility.
Price & Sales History for 1511 Limewood Rd
Date
Details
Price
Change
Source
8/25/2026
Sold
$765,800
-1.82%
MLS
7/22/2026
Listed
$780,000
—
MLS
Disclaimer: Historical sales information is derived from public records provided by the county offices. Information is not guaranteed and should be independently verified.
1511 Limewood Road, West Sacramento, CA 95691 (MLS# 226091095) is a Single Family property that was sold at $765,800 on August 25, 2026. Want to learn more about 1511 Limewood Road? Do you have questions about finding other Single Family real estate for sale in West Sacramento? You can browse all West Sacramento real estate or contact a Coldwell Banker agent to request more information.