This is a carousel with tiles that activate property listing cards. Use the previous and next buttons to navigate.
1/1
$870,000
This is a carousel with tiles that activate property listing cards. Use the previous and next buttons to navigate.
1/1
Property Description
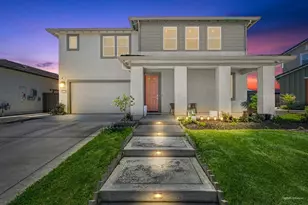
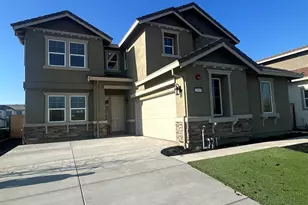
Welcome to 2778 Marlin Street at Newport Meadows in West Sacramento! Nearly 2,900 square feet of raised ceilings, neutral designer finishes and fixtures and almost $80k in upgrades; this 2018 two-story build feels like new. Every square inch of this turnkey property is perfectly manicured and well thought out. 5 bedrooms, 3 baths, a loft, and a 2 car finished garage on an oversized premium lot. This floorpan may invite mulit-generational living with 2 bedrooms and full bath on the ground floor. Luxury Vinyl Plank flooring, custom modern window coverings, updated kitchen features sparkling Quartz counter tops, subway tile backsplash, high-end stainless steel appliances, upgraded cabinetry, and custom pantry storage. Double walk-in closets in the luxurious primary suite. Lounge and entertain by the custom salt water pool and spa which features multiple water spillways. Relax in front of the fireplace. Home also comes equipped with a fully owned 8.8kW Tesla solar system with Powerwalls for storage, enough power to run the whole house and charge your EV with little to no PG&E bill. The beautiful neighborhood of Newport Meadows is walking distance to community hot spot, Emile's (enjoy coffee, pastry or a pint) and a brand new park including splash pad, ball fields and playgrounds opening later this year. Walking distance to great local schools and parks. Less than 20 minutes from the airport, less than 15 minutes from Golden1 Center, walking or biking distance to Nugget Market, The Barn, local dining, eating and shopping at The Bridge District and surrounding areas. Take a quick walk to the river, only a stones throw away, with access to miles of trails. NO HOA. Live the West Sacramento lifestyle!
Full Property Details
Full Property Details for 2778 Marlin St
General
- Sold For: $870,000
- Status: Closed
- Type: Single Family
- Source: METROLIST_Cali
- MLS ID: 226041852
- Added to Site: 46 day(s) ago
Interior
- Rooms/Areas: Loft
- Fireplace: Yes
- Number of Fireplaces: 1
- Fireplace(s): Family Room, Gas Log
- Appliances: Free Standing Gas Range, Hood Over Range, Ice Maker, Dishwasher, Disposal, Microwave, Wine Refrigerator
- Flooring: Carpet, Tile, Vinyl
Rooms
Bathrooms
- Total Bathrooms: 3
- Full Bathrooms: 3
- Bathroom Features: Shower Stall(s), Double Sinks, Tub with Shower Over
- Primary Bathroom: Shower Stall(s), Double Sinks, Tub w/Shower Over
Bedrooms
- Total Bedrooms: 5
Other Rooms
- Kitchen: Pantry Closet, Quartz Counter, Island, Kitchen/Family Combo
- Dining Room: Breakfast Nook, Dining Bar, Dining/Living Combo
- Laundry: Cabinets, Upper Floor, Hookups Only, Inside Area, Inside Room
Additional Information
- Pool: Yes
- Pool Description: Built-In, Pool/Spa Combo, Fenced, Salt Water
Exterior
- Exterior Features: Built-In Barbeque
Parking
- Garage: Yes
- Garage Spaces: 2
- Parking: Attached, EV Charging
Location
- County: Yolo
- Subdivision: Newport Estates Sub 5051 Un 10
- Cross Streets: Cedarbrook
- Driving Directions: I80 to Jefferson Blvd Exit heading south, Turn left on Lake Washington, left on Marlin
School Information
- School District: Yolo
Heating & Cooling
- Cooling Type: Ceiling Fan(s), Central, Multi-Zone
- Heating Type: Central
- Heating Fuel: Central
Utilities
- Sewer: Public Sewer
- Water: Public
- Utility Description: Public, Solar
Structural Information
- Architectural Style: Two Story
- Construction: Wood
- Basement: Yes
- Foundation: Slab
- Roof: Tile
- Windows: Solar Screens, Dual Pane Full
- Stories/Levels: 2
- Square Feet: 2,860
- Sq. Ft. Source: Assessor Auto-Fill
- Year Built: 2018
Lot Features
- Lot Size (Acres): 0.15
- Lot Size (Sq. Ft.): 6,534
- Irrigation System: None
- Topography: Level
- Zoning: R004
- Lot Description: Corner, Grass Artificial, Landscape Back, Landscape Front, Low Maintenance
- Fencing (Description): Back Yard
Disclosures and Reports
- Special Conditions: None
- APN: 046-781-007-000
Get Pre-Approved Today
Schools
Schools serving 2778 Marlin St
School District:Washington Unified School District, West Sacramento, CA
| Name | Grades | Distance |
|---|---|---|
Stonegate Elementary School, West Sacramento, CA 2500 La Jolla Street, West Sacramento, CA 95691 | K-8 | 0.5 mi |
River City High School 1 Raider Lane, West Sacramento, CA 95691 | 9-12 | 1.1 mi |
Disclaimer:
School attendance boundaries provided by ATTOM Data Solutions and are for reference only. Contact the school directly to verify enrollment eligibility.
Price & Sales History for 2778 Marlin St
Date
Details
Price
Change
Source
5/06/2026
Sold
$870,000
1.28%
MLS
4/09/2026
Listed
$859,000
—
MLS
Disclaimer: Historical sales information is derived from public records provided by the county offices. Information is not guaranteed and should be independently verified.
2778 Marlin Street, West Sacramento, CA 95691 (MLS# 226041852) is a Single Family property that was sold at $870,000 on May 06, 2026. This property was sold by Michael Onstead from our Sacramento Metro Office.Want to learn more about 2778 Marlin Street? Do you have questions about finding other Single Family real estate for sale in West Sacramento? You can browse all West Sacramento real estate or contact a Coldwell Banker agent to request more information.