This is a carousel with tiles that activate property listing cards. Use the previous and next buttons to navigate.
1/1
$801,315
This is a carousel with tiles that activate property listing cards. Use the previous and next buttons to navigate.
1/1
Property Description
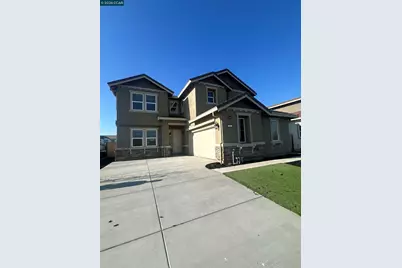
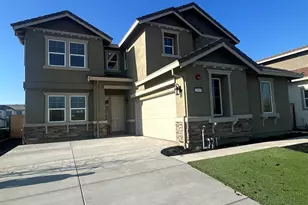
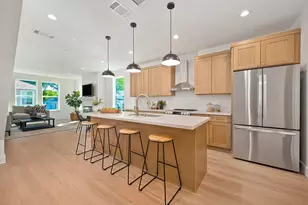
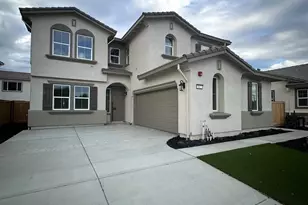
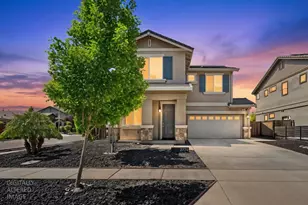
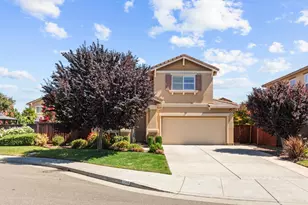
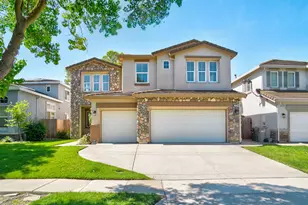
This beautifully designed Dawson floorplan offers approximately 3,123 square feet of well-planned living space, blending comfort and style across two levels. The home includes 4 bedrooms and 3.5 bathrooms, with a private junior suite and half bath conveniently located on the main floor, ideal for guests or extended family. The kitchen features classic white cabinetry accented with brushed nickel hardware, soft-close drawers and cabinets, and a pull-out trash bin that adds both convenience and clean design. A spacious upstairs loft provides flexible use for work, relaxation, or entertainment. Located on an east-facing lot, the home benefits from bright morning sun and shaded afternoons. With owned solar and a 2-car garage, this home delivers modern efficiency paired with timeless finishes throughout.
Full Property Details
Full Property Details for 2844 Moonflower St
General
- Sold For: $801,315
- Status: Closed
- Type: Single Family
- Source: MAX
- MLS ID: 41121453
- Added to Site: 214 day(s) ago
Interior
- Number of Rooms: 15
- Interior Features: Dining Area, Family Room, Pantry
- Number of Fireplaces: 1
- Fireplace(s): Family Room, Gas
- Appliances: Dishwasher, Gas Range, Microwave, Self Cleaning Oven, Electric Water Heater
- Flooring: Laminate, Tile, Carpet
Rooms
Bathrooms
- Total Bathrooms: 4
- Full Bathrooms: 3
- Partial Bathrooms: 1
Bedrooms
- Total Bedrooms: 4
Other Rooms
- Kitchen: Dishwasher, Eat-in Kitchen, Disposal, Gas Range/Cooktop, Kitchen Island, Microwave, Pantry, Self-Cleaning Oven
- Laundry: 220 Volt Outlet, Gas Dryer Hookup, Laundry Room, Cabinets
Exterior
- Exterior Features: Back Yard, Front Yard, Side Yard, Sprinklers Front, Landscape Front, Low Maintenance
Parking
- Attached garage: Yes
- Garage Spaces: 2
- Parking Features: Attached, Int Access From Garage, Garage Door Opener
Location
- Area: Listing
- County: Yolo
- Subdivision: None
- Driving Directions: Red Thistle to Elderberry and Right on Moonflower.
Heating & Cooling
- Central air: Yes
- Cooling Type: Central Air
- Heating Type: Forced Air
Utilities
- Sewer: Public Sewer
- Water: Public
Structural Information
- Architectural Style: Traditional
- Exterior Const.: Stucco
- Roof: Tile
- Windows: Double Pane Windows
- Stories/Levels: Two Story
- Living Area: 3,123 Sq. Ft.
- Year Built: 2025
Lot Features
- Lot Size (Acres): 0.1187
- Lot Dimensions: 5169
- Lot Features: Level, Back Yard, Front Yard
- Fencing (Description): Fenced, Wood
Financial Considerations
- For Sale: Yes
- Price Per Sq. Ft.: $259
Listed by Seecon Realty, Inc, John Arcidiacono
Sold by Superior Real Estate Group, Thuy Tran

Get Pre-Approved Today
Schools
Schools serving 2844 Moonflower St
School District:Washington Unified School District, West Sacramento, CA
| Name | Grades | Distance |
|---|---|---|
Stonegate Elementary School, West Sacramento, CA 2500 La Jolla Street, West Sacramento, CA 95691 | K-8 | 0.7 mi |
River City High School 1 Raider Lane, West Sacramento, CA 95691 | 9-12 | 1.4 mi |
Disclaimer:
School attendance boundaries provided by ATTOM Data Solutions and are for reference only. Contact the school directly to verify enrollment eligibility.
Price & Sales History for 2844 Moonflower St
Date
Details
Price
Change
Source
7/24/2026
Sold
$801,315
-1.07%
MLS
3/27/2026
Price Reduced
$810,000
-8.75%
MLS
1/20/2026
Listed
$887,715
—
MLS
Disclaimer: Historical sales information is derived from public records provided by the county offices. Information is not guaranteed and should be independently verified.
2844 Moonflower Street, West Sacramento, CA 95691 (MLS# 41121453) is a Single Family property that was sold at $801,315 on July 24, 2026. Want to learn more about 2844 Moonflower Street? Do you have questions about finding other Single Family real estate for sale in West Sacramento? You can browse all West Sacramento real estate or contact a Coldwell Banker agent to request more information.