This is a carousel with tiles that activate property listing cards. Use the previous and next buttons to navigate.
1/1
$434,000
This is a carousel with tiles that activate property listing cards. Use the previous and next buttons to navigate.
1/1
Property Description
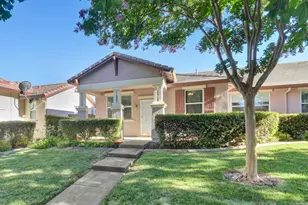
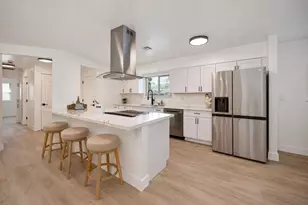
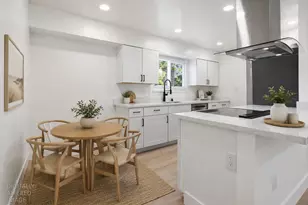
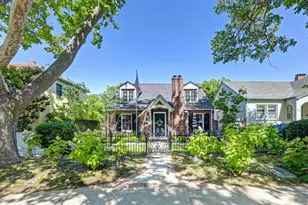
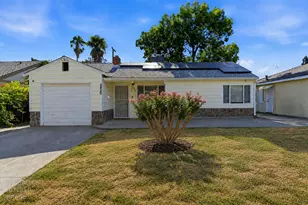
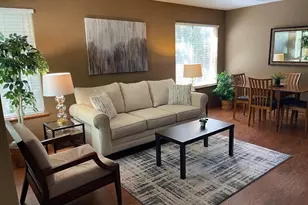
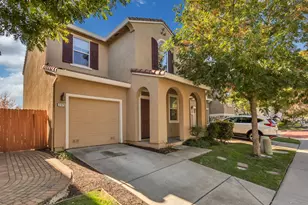
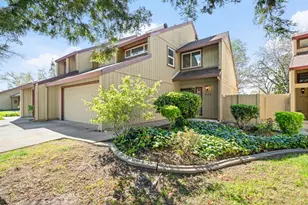
Welcome to one of the most charming and thoughtfully designed homes in West Sacramento! This beautifully maintained two bedroom, two and one-half bath patio home offers the ideal blend of comfort, functionality, and low-maintenance living. Flooded with natural light, the open-concept floor plan creates an inviting and airy atmosphere from the moment you enter. The oversized kitchen is truly a standoutfeaturing granite countertops, newer appliances, abundant cabinetry, large walk-in pantry and generous prep space that flows seamlessly into a formal dining area, making it ideal for both everyday living and entertaining. A downstairs one-half bath keeps your private space private; guests never have to go upstairs unless invited. The spacious living room opens to a private patio, creating an effortless indoor-outdoor connection. Venture outside to enjoy two separate patio areas, raised garden beds, and planter boxesideal for relaxing, gardening, or hosting gatherings. Upstairs, you'll find two generously sized bedrooms, each with its own ensuite bathroom, offering privacy and flexibility for guests, roommates, or work-from-home living. The primary bedroom has a spacious walk-in closet and the secondary bedroom has a closet organizer to maximize the useable space. Additional highlights include a two-car attached garage, functional layout, and a lifestyle designed for effortless, low-maintenance living. Enjoy being ideally located less than a mile from Target, Starbucks, Nugget Market, and a variety of restaurants, with quick access to downtown Sacramento and nearby riverfront trails. Whether you're a first-time buyer or looking to simplify without sacrificing style or space, this home checks all the boxes.
Full Property Details
Full Property Details for 2842 Stonegate Dr
General
- Sold For: $434,000
- HOA FEE: $17/month
- Status: Closed
- Type: Single Family
- Source: METROLIST_Cali
- MLS ID: 226022728
- Added to Site: 92 day(s) ago
Interior
- Rooms/Areas: Master Bathroom, Baths Other, Master Bedroom, Master Bedrooms 2+, Possible Guest, Family Room, Kitchen, Laundry
- Interior Features: Storage Area(s)
- Appliances: Free Standing Gas Range, Dishwasher, Disposal, Microwave, Plumbed For Ice Maker
- Flooring: Carpet, Laminate, Tile, Wood
Rooms
Bathrooms
- Total Bathrooms: 3
- Full Bathrooms: 2
- Half Bathrooms: 1
- Bathroom Features: Tub with Shower Over
- Primary Bathroom: Tub w/Shower Over
Bedrooms
- Total Bedrooms: 2
- Primary Bedroom: Walk-In Closet
Other Rooms
- Kitchen: Pantry Closet, Granite Counter, Slab Counter, Stone Counter
- Dining Room: Formal Area
- Laundry: Cabinets, Gas Hook-Up, Upper Floor, Hookups Only, Inside Room
Additional Information
- Shared Amenities: None
Parking
- Garage: Yes
- Garage Spaces: 2
- Parking: Attached, Garage Facing Rear, Interior Access
Location
- County: Yolo
- Subdivision: Rivercrest
- Cross Streets: Linden
- Driving Directions: Jefferson Blvd, to East on Linden, Rt on Stonegate to address. No parking allowed in front of property. Take Rt on Egret Dr and park on that street or take first left into shared driveway to guest parking at end. You'll have to either go through the gate to front of house to access front door or walk around to front door.
School Information
- School District: Yolo
Community
- Association: Yes
- Home Owners Assn.: 1
- Assoc. Fees Include: 0
- Pets Allowed: Yes
Heating & Cooling
- Cooling Type: Ceiling Fan(s), Central
- Heating Type: Central, Natural Gas
- Heating Fuel: Central, Natural Gas
Utilities
- Sewer: Public Sewer
- Water: Public, Meter on Site, Water District
- Utility Description: Cable Available, Public, Electric, Sewer In & Connected, Internet Available, Natural Gas Connected
Structural Information
- Architectural Style: Two Story Contemporary
- Construction: Stucco, Frame
- Foundation: Slab
- Roof: Tile
- Windows: Dual Pane Full, Window Coverings, Window Screens
- Stories/Levels: 2
- Square Feet: 1,348
- Sq. Ft. Source: Assessor Auto-Fill
- Year Built: 2008
Additional Structures
- Other Structures: Pergola
Lot Features
- Lot Size (Acres): 0.09
- Lot Size (Sq. Ft.): 3,920
- Irrigation System: Public District
- Topography: Snow Line Below, Level, Trees Few
- Zoning: R 1
- Lot Description: Auto Sprinkler F&R, Curb(s)/Gutter(s), Landscape Back, Landscape Front, Low Maintenance
- Fencing (Description): Back Yard, Wood, Fenced
Financial Considerations
- Association Fee: $17
- Assoc Fee Freq.: Monthly
Disclosures and Reports
- Special Conditions: None
- APN: 046-722-010-000
Get Pre-Approved Today
Schools
Schools serving 2842 Stonegate Dr
School District:Washington Unified School District, West Sacramento, CA
| Name | Grades | Distance |
|---|---|---|
Stonegate Elementary School, West Sacramento, CA 2500 La Jolla Street, West Sacramento, CA 95691 | K-8 | 0.7 mi |
River City High School 1 Raider Lane, West Sacramento, CA 95691 | 9-12 | 0.3 mi |
Disclaimer:
School attendance boundaries provided by ATTOM Data Solutions and are for reference only. Contact the school directly to verify enrollment eligibility.
Price & Sales History for 2842 Stonegate Dr
Date
Details
Price
Change
Source
3/16/2026
Sold
$434,000
2.12%
MLS
2/26/2026
Listed
$425,000
—
MLS
Disclaimer: Historical sales information is derived from public records provided by the county offices. Information is not guaranteed and should be independently verified.
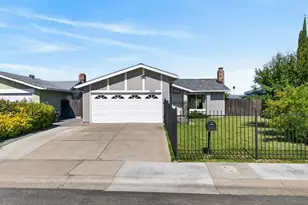
2842 Stonegate Drive, West Sacramento, CA 95691 (MLS# 226022728) is a Single Family property that was sold at $434,000 on March 16, 2026. This property was listed by Britt Wiseman from our Sacramento Sierra Oaks Office.Want to learn more about 2842 Stonegate Drive? Do you have questions about finding other Single Family real estate for sale in West Sacramento? You can browse all West Sacramento real estate or contact a Coldwell Banker agent to request more information.